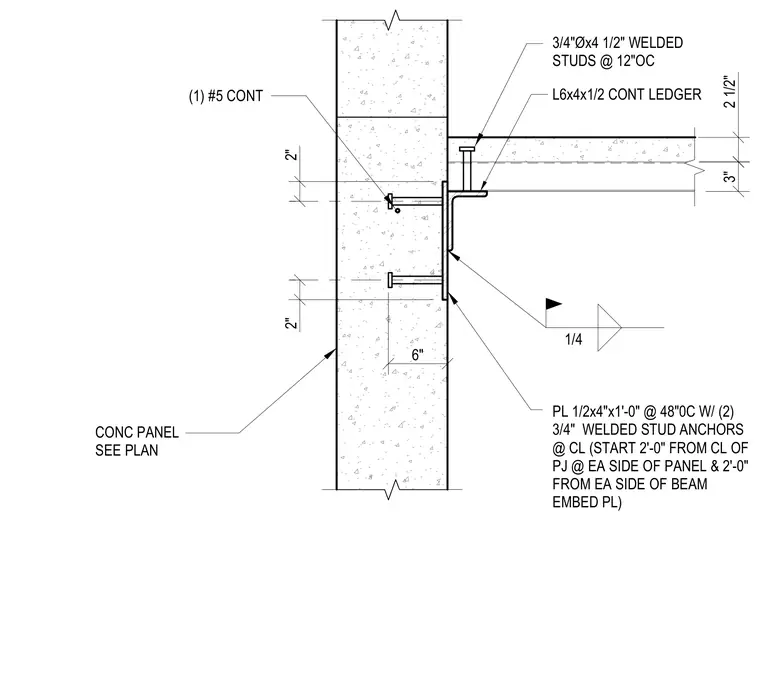
A continuous steel ledger angle of size L6x4x1/2 supports framing against a concrete wall panel. The angle is welded with a quarter-inch fillet weld to a continuous embed plate measuring 1/2 by 4 inches by 1 foot 0 inches, spaced at 48 inches on center. This embed plate is secured to the concrete panel using two three-quarter-inch diameter by 4 and 1/2-inch welded stud anchors at the centerline, starting 2 feet 0 inches from the panel joint centerline and from each side of the beam embed plate. Additionally, a continuous number 5 rebar runs horizontally through the assembly.
2" 2" 6" 2 1/2" 3" (1) #5 CONT PL 1/2x4"x1'-0" @ 48"0C W/ (2) 3/4" WELDED STUD ANCHORS @ CL (START 2'-0" FROM CL OF PJ @ EA SIDE OF PANEL & 2'-0" FROM EA SIDE OF BEAM EMBED PL) L6x4x1/2 CONT LEDGER CONC PANEL SEE PLAN 1/4 3/4"Øx4 1/2" WELDED STUDS @ 12"OC
Members view this detail in full resolution, download the CAD files (SVG, PDF), and can adapt it in the built-in CAD editor — export DXF, DWG, or PDF.
Start membership