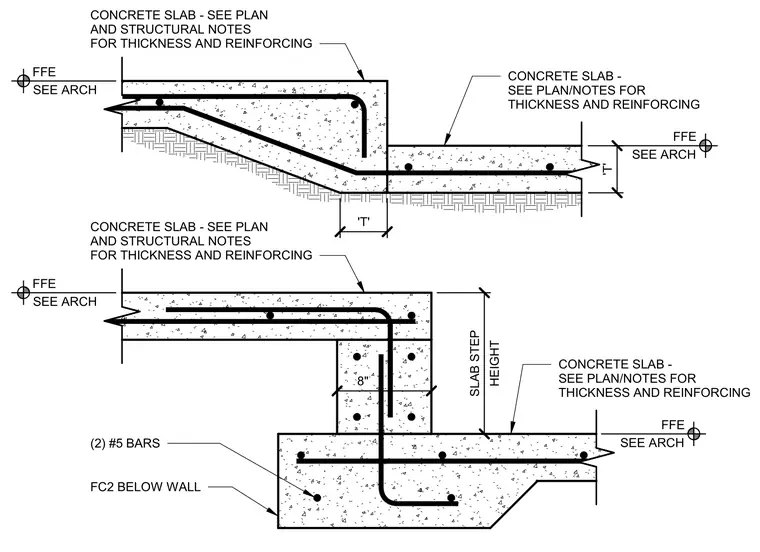
The upper assembly features a sloped transition between two concrete slab elevations, with slab thickness and reinforcing specified per the structural plans and notes. The lower assembly incorporates a vertical slab step with a height defined by the architectural finished floor elevation markers. This stepped condition is supported by an 8-inch wide concrete stem wall resting on a footing, reinforced with two number 5 bars as indicated for the FC2 footing below the wall. Both conditions rely on structural notes for specific slab thickness and reinforcing requirements.
Members view this detail in full resolution, download the CAD files (SVG, PDF), and can adapt it in the built-in CAD editor — export DXF, DWG, or PDF.
Start membership