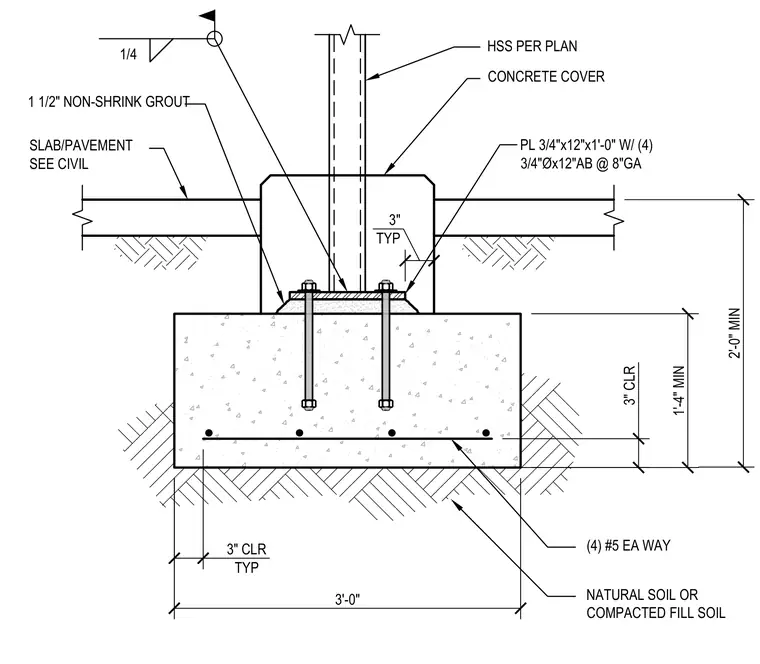
A hollow structural section column is welded to a three-quarter-inch by twelve-inch by one-foot-zero-inch base plate using a quarter-inch fillet weld. The base plate bears on one and a half inches of non-shrink grout set atop a reinforced concrete footing. Four three-quarter-inch diameter by twelve-inch anchor bolts spaced at eight inches gauge secure the base plate into the concrete foundation. The footing is reinforced with four number five reinforcing bars running each way with three-inch typical concrete cover over natural soil or compacted fill soil. An adjacent slab or pavement transitions at the footing as specified on civil drawings.
CONCRETE COVER 3'-0" 3" CLR TYP 3" CLR 1'-4" MIN NATURAL SOIL OR COMPACTED FILL SOIL (4) #5 EA WAY HSS PER PLAN PL 3/4"x12"x1'-0" W/ (4) 3/4"Øx12"AB @ 8"GA SLAB/PAVEMENT SEE CIVIL 1 1/2" NON-SHRINK GROUT 1/4 3" TYP 2'-0" MIN
Members view this detail in full resolution, download the CAD files (SVG, PDF), and can adapt it in the built-in CAD editor — export DXF, DWG, or PDF.
Start membership