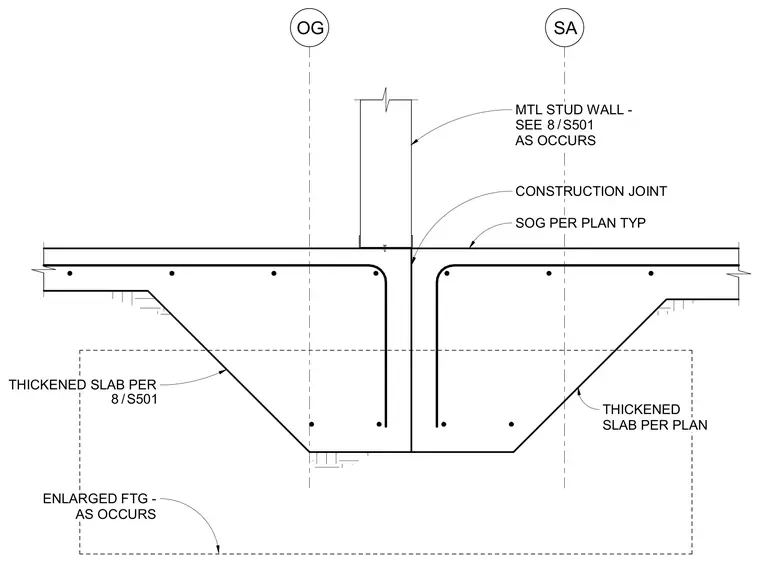
A metal stud wall bears directly above a construction joint dividing a typical slab-on-grade. The concrete slab features a thickened profile detailed per plan, supported by an enlarged footing as occurs. Reinforcing steel bars are embedded symmetrically across the thickened slab and footing assembly.
OG SA MTL STUD WALL - SEE AS OCCURS CONSTRUCTION JOINT SOG PER PLAN TYP THICKENED SLAB PER / 8 S501 ENLARGED FTG - AS OCCURS / 8 S501 THICKENED SLAB PER PLAN
Members view this detail in full resolution, download the CAD files (SVG, PDF), and can adapt it in the built-in CAD editor — export DXF, DWG, or PDF.
Start membership