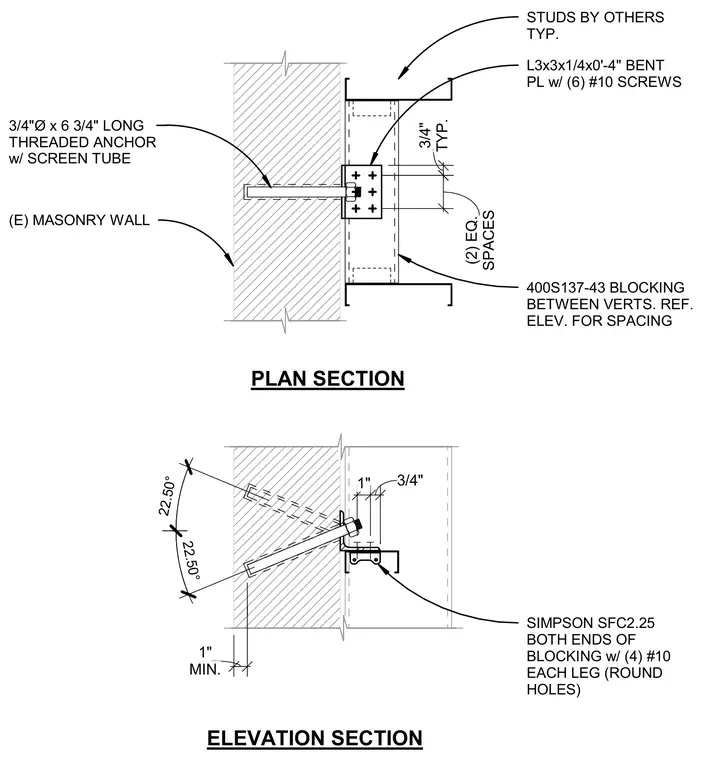
Cold-formed steel framing attaches to an existing masonry wall using a three-inch by three-inch by quarter-inch by four-inch bent plate fastened with six number ten screws. The bent plate secures to the masonry using a three-quarter-inch diameter by six and three-quarter-inch long threaded anchor set within a screen tube at a twenty-two and a half degree angle. A four-hundred-S-one-thirty-seven dash forty-three stud blocking member fits between vertical studs with spacing referenced from elevations. Simpson SFC two-point-twenty-five connectors fasten both ends of the blocking with four number ten screws in each leg using round holes.
22.50° 22.50° 1" 3/4" L3x3x1/4x0'-4" BENT PL w/ (6) #10 SCREWS 3/4"Ø x 6 3/4" LONG THREADED ANCHOR w/ SCREEN TUBE (E) MASONRY WALL STUDS BY OTHERS TYP. 400S137-43 BLOCKING BETWEEN VERTS. REF. ELEV. FOR SPACING SIMPSON SFC2.25 BOTH ENDS OF BLOCKING w/ (4) #10 EACH LEG (ROUND HOLES) TYP. 3/4" SPACES (2) EQ. PLAN SECTION ELEVATION SECTION MIN. 1"
Members view this detail in full resolution, download the CAD files (SVG, PDF), and can adapt it in the built-in CAD editor — export DXF, DWG, or PDF.
Start membership