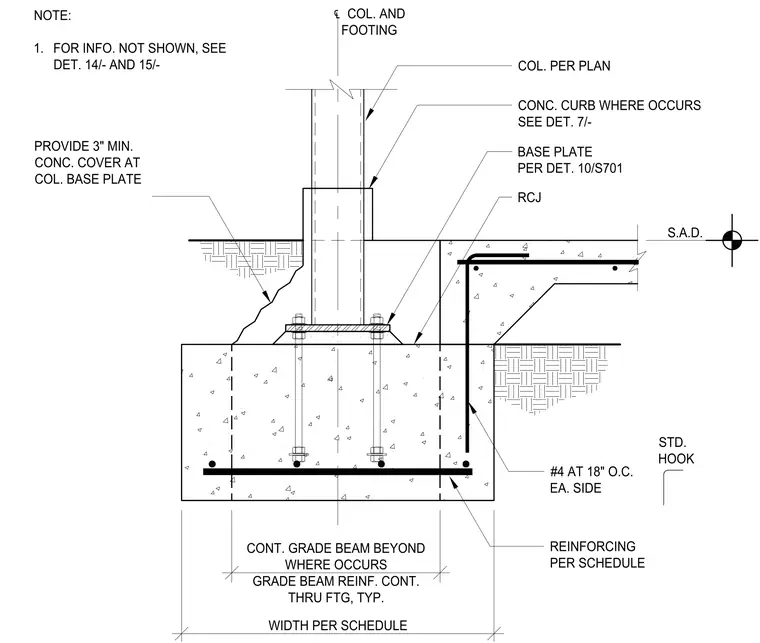
The steel column is supported by a base plate anchored into a reinforced concrete footing, with a minimum of three inches of concrete cover provided at the base plate. The footing includes continuous grade beam reinforcement passing through the footing, with additional number four reinforcing bars spaced at eighteen inches on center on each side. A concrete curb is indicated where it occurs, and the assembly is tied to the adjacent structure with standard hooks. Reinforcing steel is sized per the structural schedule, and the column size is determined per the structural plan.
Members view this detail in full resolution, download the CAD files (SVG, PDF), and can adapt it in the built-in CAD editor — export DXF, DWG, or PDF.
Start membership