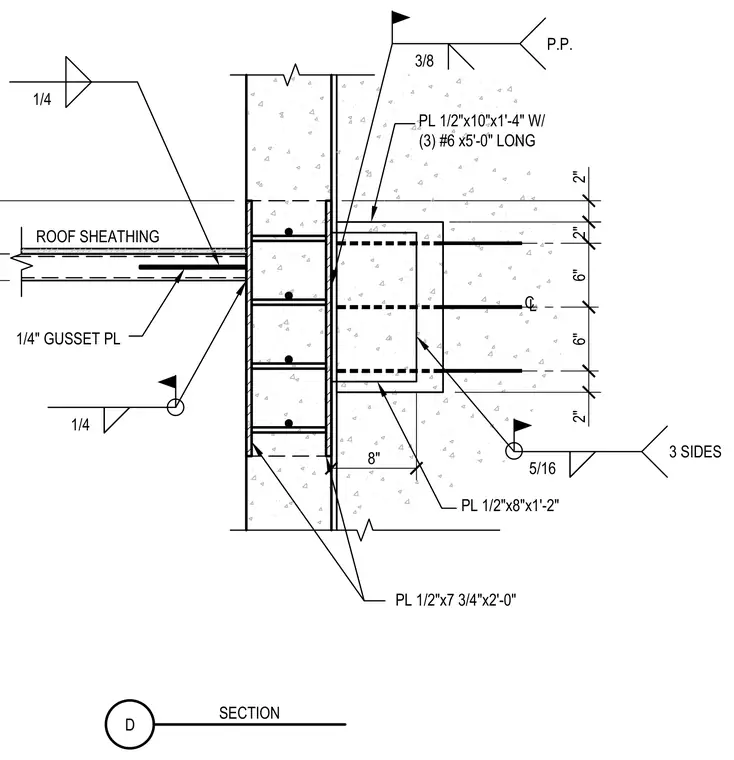
Roof sheathing intersects a vertical concrete member via a quarter-inch gusset plate welded with quarter-inch fillet welds. The assembly incorporates multiple steel plates including a half-inch by ten-inch by one-foot four-inch plate reinforced with three number six bars five feet long. Additional connection plates measure half-inch by eight-inch by one-foot two-inch and half-inch by seven and three-quarter-inch by two feet zero inches. Welds are specified as quarter-inch, five-sixteenths-inch on three sides, and three-eighths-inch fillets. Centerline dimensions and vertical spacings of two inches, six inches, and eight inches govern the embedment and plate layout.
2" CL 8" PL 1/2"x7 3/4"x2'-0" PL 1/2"x8"x1'-2" ROOF SHEATHING PL 1/2"x10"x1'-4" W/ (3) #6 x5'-0" LONG 1/4" GUSSET PL 1/4 1/4 5/16 3 SIDES 3/8 2" 6" 6" 2" P.P. D SECTION
Members view this detail in full resolution, download the CAD files (SVG, PDF), and can adapt it in the built-in CAD editor — export DXF, DWG, or PDF.
Start membership