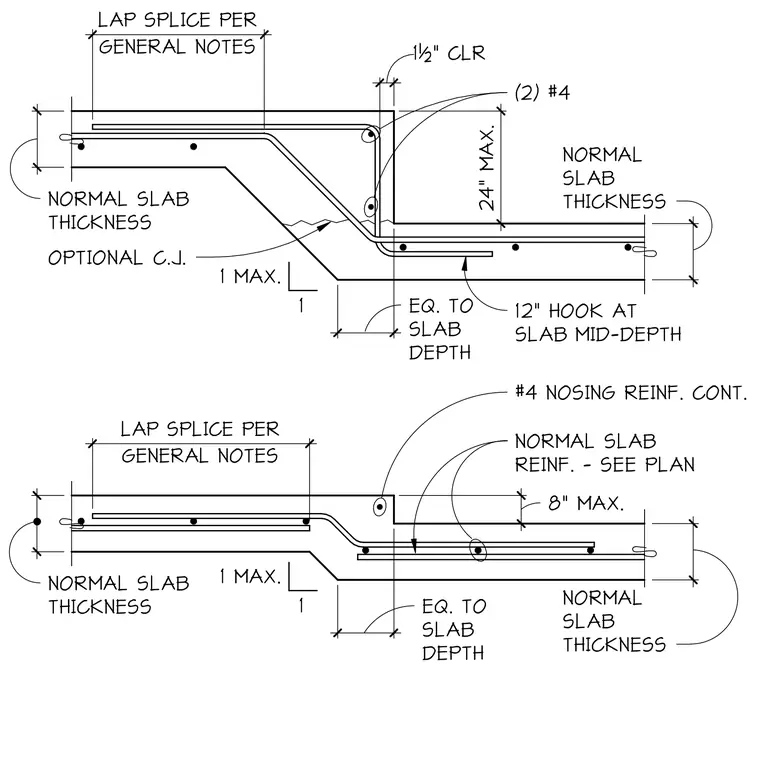
Concrete slab depression or step transition reinforcement configuration. The upper assembly features a vertical drop with two number four reinforcing bars at the corner and a twelve-inch hook at the slab mid-depth, maintaining a one-and-a-half-inch clear cover. The lower assembly includes a continuous number four nosing reinforcement bar with normal slab reinforcement sized per plan. Both configurations utilize a one-to-one maximum slope for the transition and require lap splices for longitudinal reinforcement as specified in the general notes. An optional control joint is indicated at the transition slope of the upper detail.
Members view this detail in full resolution, download the CAD files (SVG, PDF), and can adapt it in the built-in CAD editor — export DXF, DWG, or PDF.
Start membership