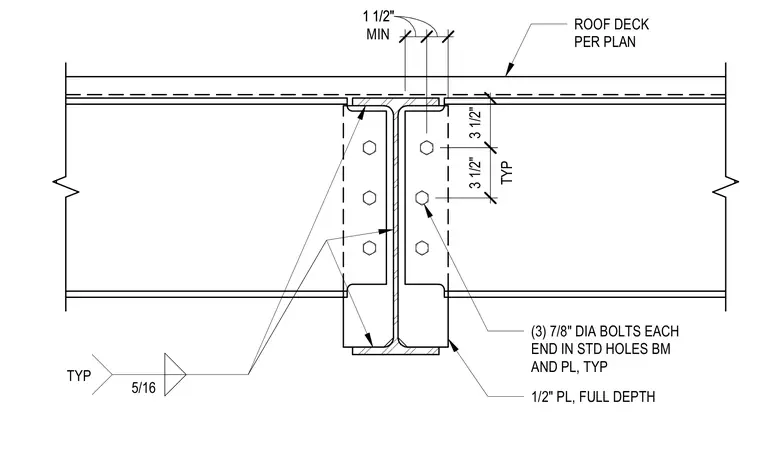
A mid-beam horizontal bracing connection is positioned below the roof deck. The connection utilizes a full-depth 1/2-inch plate welded with typical 5/16-inch fillet welds. Each beam end is fastened to the plate with three 7/8-inch diameter bolts in standard holes, spaced with typical 3-1/2 inch dimensions and a 1-1/2 inch minimum edge distance. The roof deck is sized and placed as specified per plan.
TYP 3 1/2" 1/2" PL, FULL DEPTH 5/16 TYP ROOF DECK PER PLAN (3) 7/8" DIA BOLTS EACH END IN STD HOLES BM AND PL, TYP 1 1/2" 1 1/2" 3 1/2" MIN
Members view this detail in full resolution, download the CAD files (SVG, PDF), and can adapt it in the built-in CAD editor — export DXF, DWG, or PDF.
Start membership