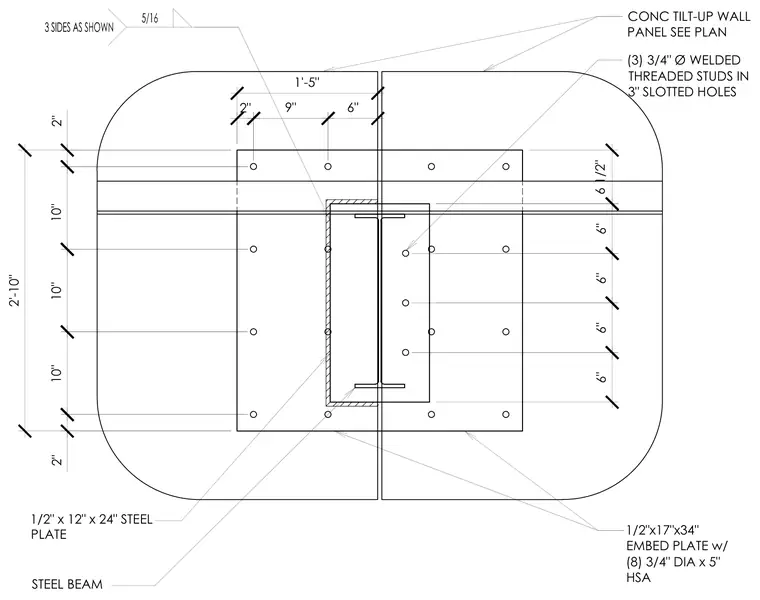
A steel beam connects to a concrete tilt-up wall panel using a one-half-inch by seventeen-inch by thirty-four-inch steel embed plate anchored with eight three-quarter-inch diameter by five-inch HSA anchors. A secondary one-half-inch by twelve-inch by twenty-four-inch steel plate bridges the connection with three three-quarter-inch welded threaded studs placed in three-inch slotted holes. A five-sixteenth-inch fillet weld is applied to three sides as shown.
2" 9" 6" 10" 10" 10" 2" 2'-10" 1'-5" STEEL BEAM 1/2"x17"x34" EMBED PLATE w/ (8) 3/4" DIA x 5" HSA CONC TILT-UP WALL PANEL SEE PLAN 2" 6" 6" 6" :(/'(' THREADED STUDS IN 3" SLOTTED HOLES 1/2" x 12" x 24" STEEL PLATE 6" 6 1/2"
Members view this detail in full resolution, download the CAD files (SVG, PDF), and can adapt it in the built-in CAD editor — export DXF, DWG, or PDF.
Start membership