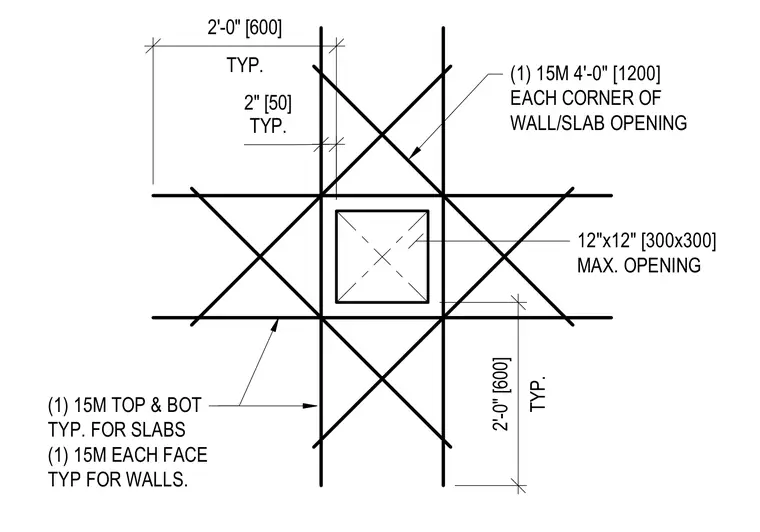
Typical reinforcement layout around wall and slab penetrations up to twelve by twelve inches in maximum size. One fifteen metric reinforcement bar measuring four feet in length is placed diagonally at each corner of the opening. For slabs, one fifteen metric top and bottom bar is provided typically, while walls receive one fifteen metric bar on each face typically.
(1) 15M 4'-0" [1200] EACH CORNER OF WALL/SLAB OPENING (1) 15M TOP & BOT TYP. FOR SLABS (1) 15M EACH FACE TYP FOR WALLS. 12"x12" [300x300] MAX. OPENING TYP. 2'-0" [600] TYP. 2" [50] TYP. 2'-0" [600]
Members view this detail in full resolution, download the CAD files (SVG, PDF), and can adapt it in the built-in CAD editor — export DXF, DWG, or PDF.
Start membership