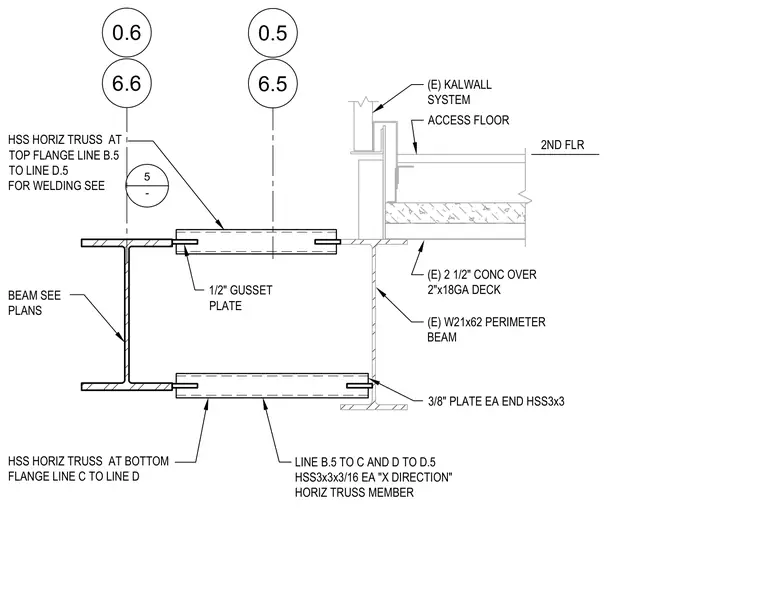
An existing W21x62 perimeter beam supports a second floor assembly consisting of two and a half inches of concrete over a two-inch eighteen-gauge metal deck, adjacent to an existing Kalwall system and access floor. Hollow structural section horizontal truss members, sized as HSS3x3x3/16, span along the X direction from line B.5 to C and D to D.5 at the top and bottom flanges. A half-inch gusset plate and three-eighths-inch plates at each end connect the HSS horizontal truss members to the structural steel framing.
6.5 0.5 (E) KALWALL SYSTEM 2ND FLR ACCESS FLOOR (E) 2 1/2" CONC OVER 2"x18GA DECK (E) W21x62 PERIMETER BEAM LINE B.5 TO C AND D TO D.5 HSS3x3x3/16 EA "X DIRECTION" HORIZ TRUSS MEMBER HSS HORIZ TRUSS AT TOP FLANGE LINE B.5 TO LINE D.5 FOR WELDING SEE - 5 HSS HORIZ TRUSS AT BOTTOM FLANGE LINE C TO LINE D BEAM SEE PLANS 1/2" GUSSET PLATE 3/8" PLATE EA END HSS3x3 6.6 0.6
Members view this detail in full resolution, download the CAD files (SVG, PDF), and can adapt it in the built-in CAD editor — export DXF, DWG, or PDF.
Start membership