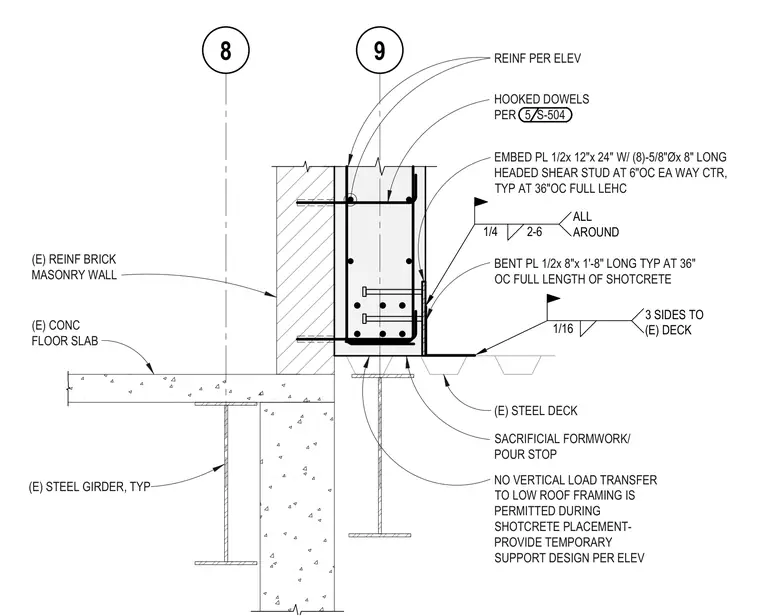
An existing steel girder supports a concrete floor slab adjacent to an existing reinforced brick masonry wall. A bent plate measuring 1/2 inch by 8 inches by 1'-8" long at 36 inches on center spans the full length of the shotcrete, welded to the existing steel deck with a 1/16-inch fillet weld on three sides. An embedded plate measuring 1/2 inch by 12 inches by 24 inches features eight 5/8-inch diameter by 8-inch long headed shear studs at 6 inches on center each way in the center, spaced at 36 inches on center. Hooked dowels per detail 5/S-504 and vertical reinforcement per elevation tie into the shotcrete beam. A sacrificial formwork and pour stop sits below the assembly. No vertical load transfer to the low roof framing is permitted during shotcrete placement, and temporary support design must be provided per elevation.
(E) STEEL GIRDER, TYP EMBED PL 1/2x 12"x 24" W/ (8)-5/8"Øx 8" LONG HEADED SHEAR STUD AT 6"OC EA WAY CTR, TYP AT 36"OC FULL LEHC BENT PL 1/2x 8"x 1'-8" LONG TYP AT 36" OC FULL LENGTH OF SHOTCRETE (E) CONC FLOOR SLAB (E) REINF BRICK MASONRY WALL 8 9 REINF PER ELEV HOOKED DOWELS PER 5 S-504 1/16 3 SIDES TO (E) DECK 1/4 2-6 ALL AROUND SACRIFICIAL FORMWORK/ POUR STOP (E) STEEL DECK NO VERTICAL LOAD TRANSFER TO LOW ROOF FRAMING IS PERMITTED DURING SHOTCRETE PLACEMENT- PROVIDE TEMPORARY SUPPORT DESIGN PER ELEV
Members view this detail in full resolution, download the CAD files (SVG, PDF), and can adapt it in the built-in CAD editor — export DXF, DWG, or PDF.
Start membership