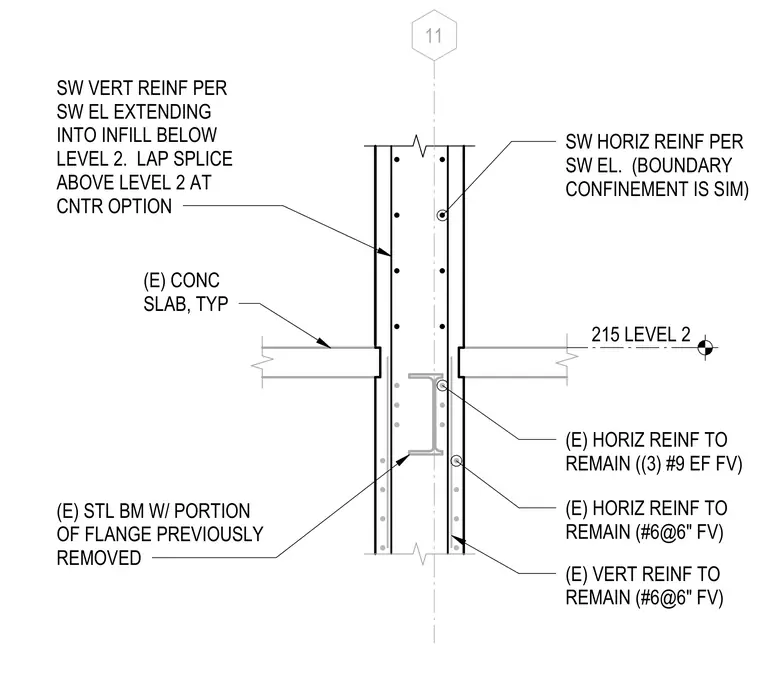
An existing concrete shear wall intersects a level two concrete slab and an existing steel beam with a portion of its flange previously removed. Vertical reinforcement extends into the infill below level two, featuring a lap splice above level two at the center option. Horizontal reinforcement remains configured with three number nine bars each face at boundary confinement conditions and number six bars spaced at six inches face of wall. Existing concrete slabs tie into the wall assembly symmetrically at the level two elevation marker.
11 (E) CONC SLAB, TYP (E) HORIZ REINF TO REMAIN (#6@6" FV) (E) STL BM W/ PORTION OF FLANGE PREVIOUSLY REMOVED 215 LEVEL 2 SW VERT REINF PER SW EL EXTENDING INTO INFILL BELOW LEVEL 2. LAP SPLICE ABOVE LEVEL 2 AT CNTR OPTION SW HORIZ REINF PER SW EL. (BOUNDARY CONFINEMENT IS SIM) (E) HORIZ REINF TO REMAIN ((3) #9 EF FV) (E) VERT REINF TO REMAIN (#6@6" FV)
Members view this detail in full resolution, download the CAD files (SVG, PDF), and can adapt it in the built-in CAD editor — export DXF, DWG, or PDF.
Start membership