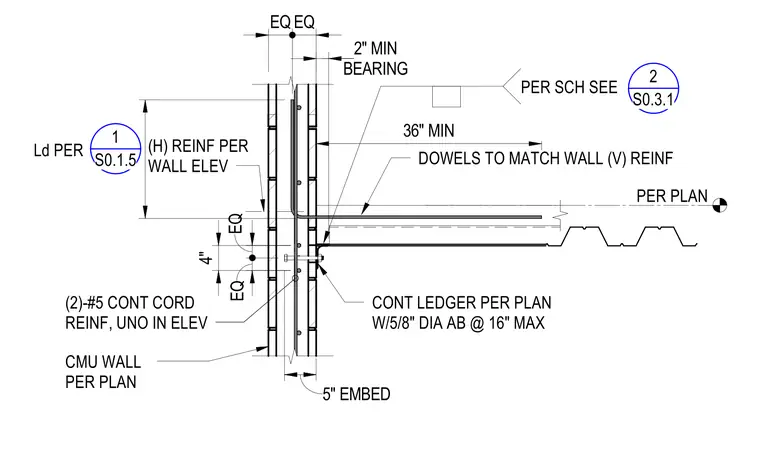
A continuous ledger angle anchored to a concrete masonry unit wall supports a concrete-filled metal deck. The ledger is fastened with five-eighths inch diameter anchor bolts spaced at sixteen inches maximum, with five inches of embedment into the masonry wall. Horizontal and vertical reinforcing dowels match the wall schedule, including two number five continuous cord reinforcing bars unless noted otherwise in elevation. The assembly features a thirty-six inch minimum dimension and a two inch minimum bearing requirement.
EQ EQ 4" . Ld PER (H) REINF PER WALL ELEV (2)-#5 CONT CORD REINF, UNO IN ELEV 5" EMBED CONT LEDGER PER PLAN W/5/8" DIA AB @ 16" MAX DOWELS TO MATCH WALL (V) REINF PER PLAN 36" MIN BEARING 2" MIN EQ EQ PER SCH SEE CMU WALL PER PLAN 2 S0.3.1 1 S0.1.5
Members view this detail in full resolution, download the CAD files (SVG, PDF), and can adapt it in the built-in CAD editor — export DXF, DWG, or PDF.
Start membership