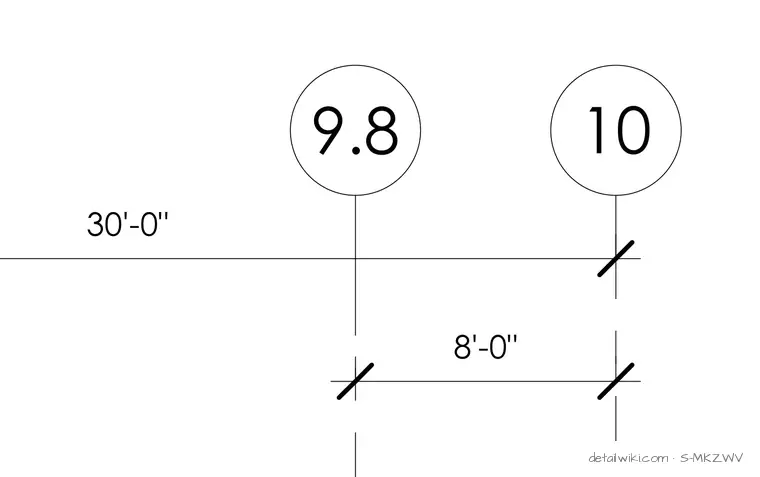
The drawing shows intersecting grid or reference lines with dimensional callouts indicating lengths of 30'-0" and 8'-0", alongside circled reference numbers 9.8 and 10. It lacks a complete structural detail assembly, showing only preliminary layout or referencing coordinates.
Members view this detail in full resolution, download the CAD files (SVG, PDF), and open any detail in the built-in CAD editor to edit and export DXF or DWG.
Sign in to subscribe