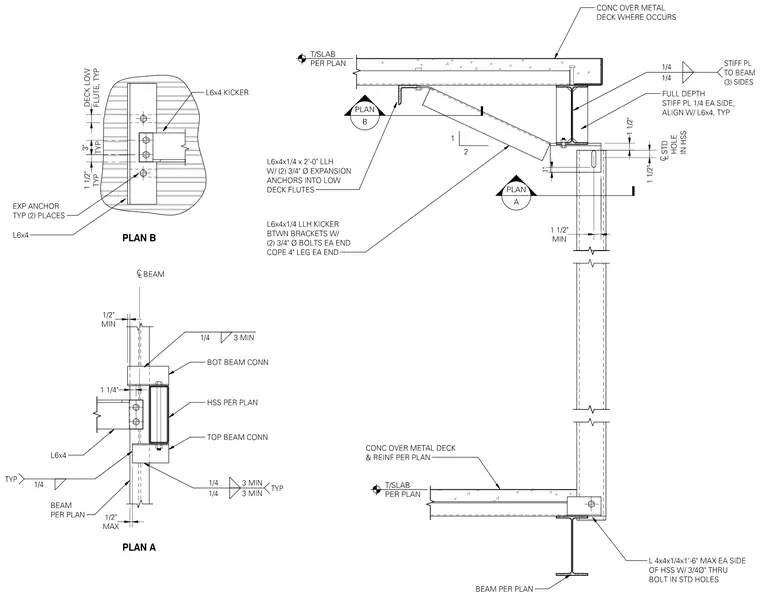
An elevator rail support assembly attaches to structural steel framing supporting concrete over metal deck floors. A vertical hollow structural section member is supported by an L 4x4x1/4 angle measuring one foot six inches maximum on each side of the hollow structural section, secured with three-quarter-inch through-bolts in standard holes. Lateral support is provided by an L 6x4x1/4 left-hand lower kicker between brackets with two three-quarter-inch bolts each end and four-inch coped legs, anchored to low deck flutes with two three-quarter-inch diameter expansion anchors. Full-depth one-quarter-inch stiffener plates are welded to the beam on three sides with quarter-inch fillet welds, aligned with the L 6x4 angle.
Members view this detail in full resolution, download the CAD files (SVG, PDF), and can adapt it in the built-in CAD editor — export DXF, DWG, or PDF.
Start membership