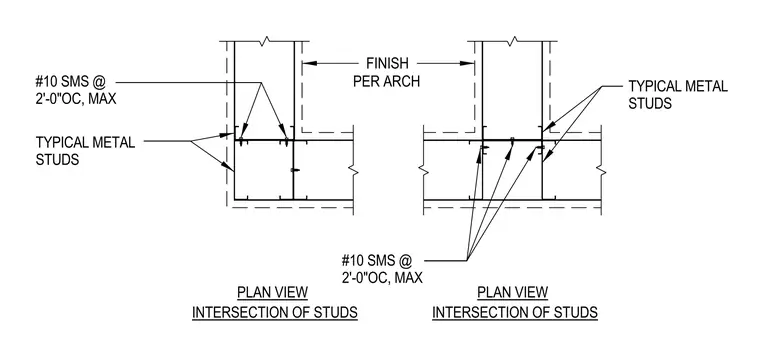
Typical cold-formed metal stud intersections are detailed in plan view showing framing configurations for partition walls. Fastening is executed with number 10 sheet metal screws spaced at a maximum of two feet on center. Wall finishes are designated as specified per architectural drawings.
TYPICAL METAL STUDS #10 SMS @ 2'-0"OC, MAX TYPICAL METAL STUDS PLAN VIEW INTERSECTION OF STUDS PLAN VIEW INTERSECTION OF STUDS #10 SMS @ 2'-0"OC, MAX FINISH PER ARCH
Members view this detail in full resolution, download the CAD files (SVG, PDF), and can adapt it in the built-in CAD editor — export DXF, DWG, or PDF.
Start membership