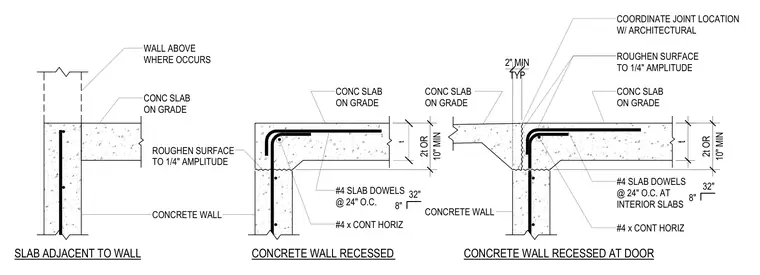
Concrete slabs on grade tie into cast-in-place concrete walls using number four slab dowels spaced at twenty-four inches on center and continuous horizontal number four reinforcing bars. The concrete wall surface is roughened to one-quarter inch amplitude at the slab interface. Recessed wall conditions feature a stepped slab edge with a minimum thickness of two times t or ten inches. Joint locations at doors require coordination with the architectural drawings. Vertical wall reinforcement continues upward where a wall above occurs.
SLAB ADJACENT TO WALL CONCRETE WALL RECESSED CONCRETE WALL RECESSED AT DOOR CONCRETE WALL CONC SLAB ON GRADE CONC SLAB ON GRADE CONC SLAB ON GRADE #4 SLAB DOWELS @ 24" O.C. #4 x CONT HORIZ ROUGHEN SURFACE TO 1/4" AMPLITUDE ROUGHEN SURFACE TO 1/4" AMPLITUDE #4 SLAB DOWELS @ 24" O.C. AT INTERIOR SLABS #4 x CONT HORIZ 8" 32" 10" MIN 2t OR t 10" MIN 2t OR CONCRETE WALL CONC SLAB ON GRADE WALL ABOVE WHERE OCCURS TYP 2" MIN 8" 32" COORDINATE JOINT LOCATION W/ ARCHITECTURAL t
Members view this detail in full resolution, download the CAD files (SVG, PDF), and can adapt it in the built-in CAD editor — export DXF, DWG, or PDF.
Start membership