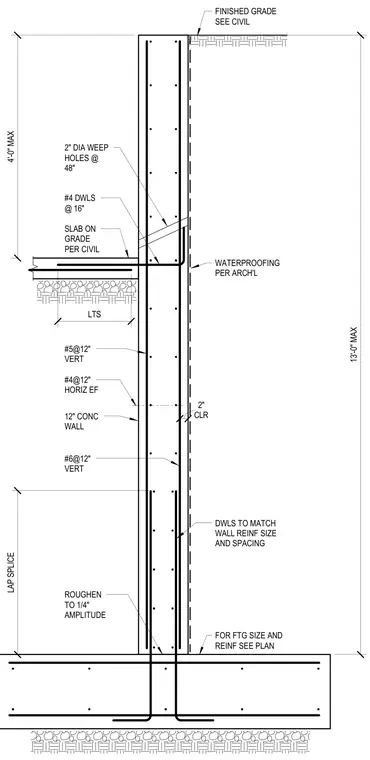
A twelve-inch concrete wall bears on a continuous concrete footing with vertical dowels matching the wall reinforcement size and spacing. The twelve-inch wall includes vertical #5 and #6 rebar at twelve inches on center, horizontal #4 rebar each face at twelve inches on center, and two inches of concrete clear cover. A slab-on-grade intersects the wall with #4 dowels at sixteen inches on center and two-inch diameter weep holes spaced at forty-eight inches on center. Waterproofing is applied to the exterior face of the wall, and the construction joint at the base is roughened to a quarter-inch amplitude.
SLAB ON GRADE PER CIVIL #4 DWLS @ 16" 2" DIA WEEP HOLES @ 48" LTS 12" CONC WALL #4@12" HORIZ EF #5@12" VERT #6@12" VERT LAP SPLICE ROUGHEN TO 1/4" AMPLITUDE WATERPROOFING PER ARCH'L CLR 2" DWLS TO MATCH WALL REINF SIZE AND SPACING FOR FTG SIZE AND REINF SEE PLAN 13'-0" MAX 4'-0" MAX FINISHED GRADE SEE CIVIL
Members view this detail in full resolution, download the CAD files (SVG, PDF), and can adapt it in the built-in CAD editor — export DXF, DWG, or PDF.
Start membership