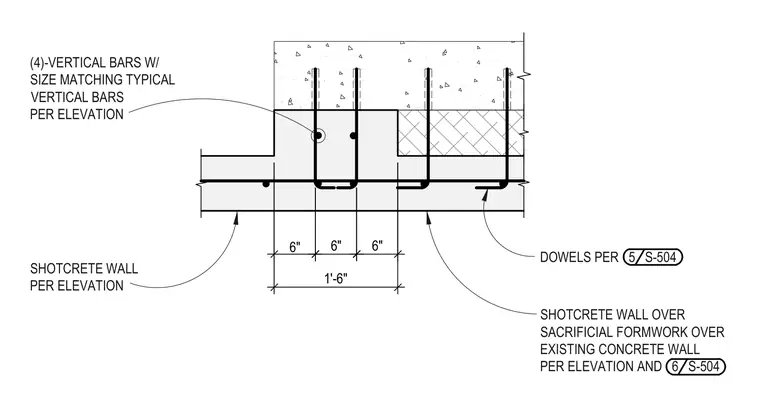
A new shotcrete wall is applied over sacrificial formwork and an existing concrete wall, tied together with dowels spaced at six inches. Four vertical reinforcing bars match the size of the typical vertical bars specified per elevation. The overall assembly width is one foot six inches with alternating six-inch dimension increments. Dowels are tied into the reinforcing layout as detailed on sheet S-504.
1'-6" 6" 6" 6" SHOTCRETE WALL OVER SACRIFICIAL FORMWORK OVER EXISTING CONCRETE WALL PER ELEVATION AND 6 S-504 DOWELS PER 5 S-504 (4)-VERTICAL BARS W/ SIZE MATCHING TYPICAL VERTICAL BARS PER ELEVATION SHOTCRETE WALL PER ELEVATION
Members view this detail in full resolution, download the CAD files (SVG, PDF), and can adapt it in the built-in CAD editor — export DXF, DWG, or PDF.
Start membership