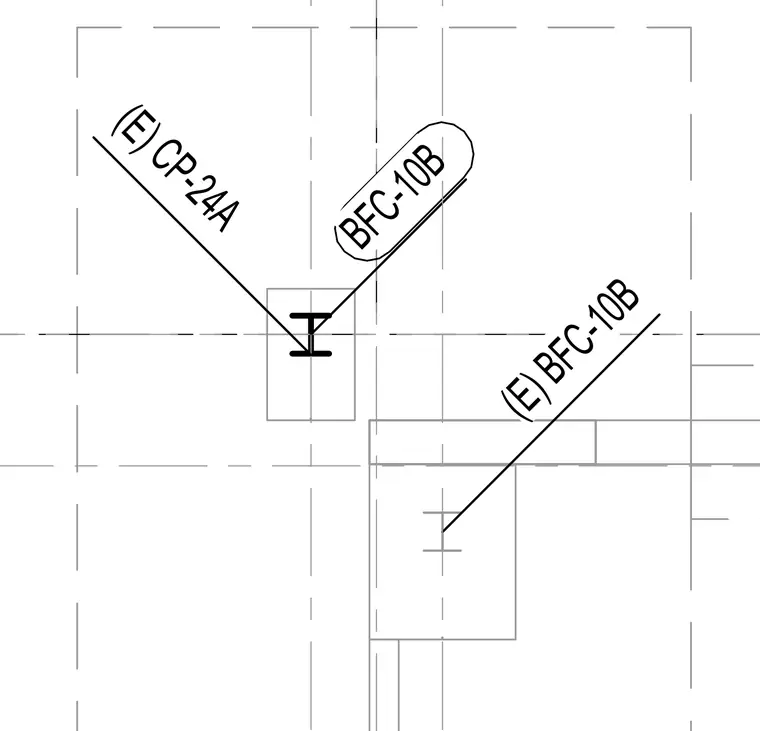
An existing structural footing layout features foundation elements labeled with existing designation tags BFC-10B and CP-24A. Grid lines intersect at the column location with associated concrete footing outlines shown in plan view.
Members view this detail in full resolution, download the CAD files (SVG, PDF), and can adapt it in the built-in CAD editor — export DXF, DWG, or PDF.
Start membership