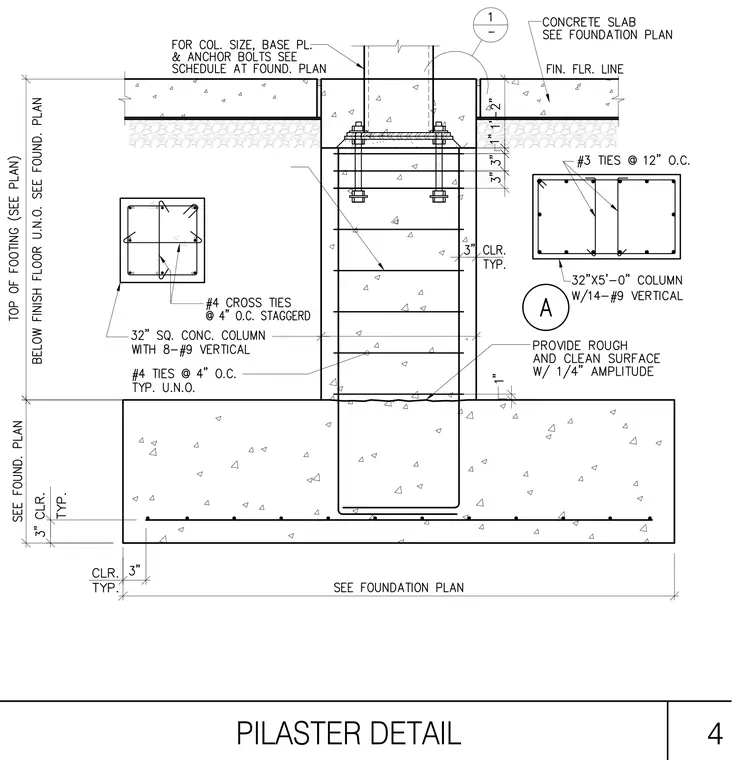
A square concrete column pilaster is integrated with a concrete footing and extends up to bear beneath a concrete floor slab. The thirty-two inch square concrete column is reinforced with eight number nine vertical bars and number four ties at four inches on center typically unless noted otherwise, featuring a rough and clean surface with one-quarter-inch amplitude. A separate thirty-two-inch by five-foot column section detail shows fourteen number nine vertical bars and number three ties at twelve inches on center. The column base incorporates base plates and anchor bolts sized per the foundation plan schedule. A concrete slab with a finished floor line bears above the footing and around the upper column, maintaining specified clearances.
Members view this detail in full resolution, download the CAD files (SVG, PDF), and can adapt it in the built-in CAD editor — export DXF, DWG, or PDF.
Start membership