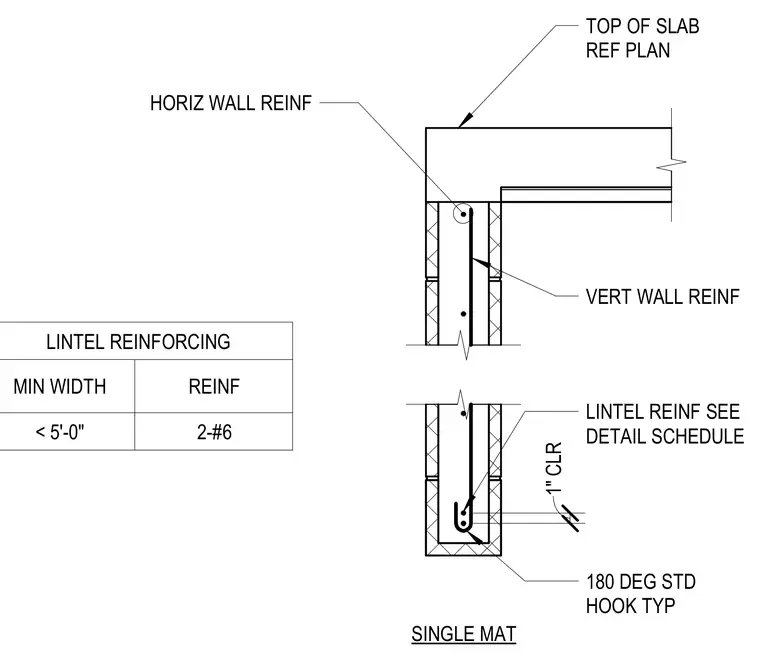
A reinforced concrete wall lintel features horizontal wall reinforcement bent in a 180-degree standard hook typical. Vertical wall reinforcement runs continuously through the wall assembly, while lintel reinforcing is sized per the detail schedule based on minimum width, with a specified one-inch minimum clearance. The top of the slab reference plan aligns with the upper wall intersection.
HORIZ WALL REINF 180 DEG STD HOOK TYP LINTEL REINF SEE DETAIL SCHEDULE VERT WALL REINF TOP OF SLAB REF PLAN SINGLE MAT 1" CLR MIN WIDTH < 5'-0" LINTEL REINFORCING REINF 2-#6
Members view this detail in full resolution, download the CAD files (SVG, PDF), and can adapt it in the built-in CAD editor — export DXF, DWG, or PDF.
Start membership