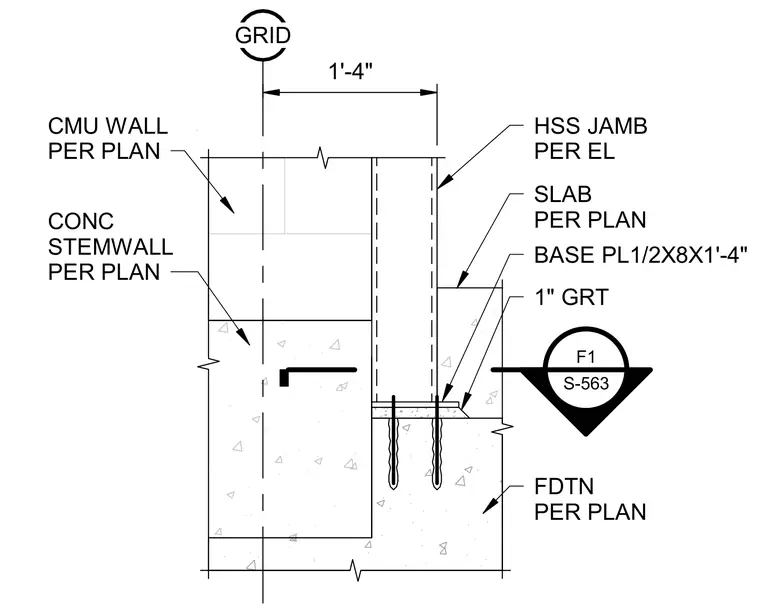
An HSS jamb connects to a foundation via a one-half-inch by eight-inch by one-foot four-inch base plate resting on a one-inch grout pad. The base plate is anchored into the concrete foundation, which is detailed per plan and positioned next to a concrete stemwall and masonry wall. A concrete slab bears against the base of the steel jamb assembly.
A F1 S-563 SLAB PER PLAN CMU WALL PER PLAN HSS JAMB PER EL CONC STEMWALL PER PLAN BASE PL1/2X8X1'-4" GRID 1'-4" FDTN PER PLAN 1" GRT
Members view this detail in full resolution, download the CAD files (SVG, PDF), and can adapt it in the built-in CAD editor — export DXF, DWG, or PDF.
Start membership