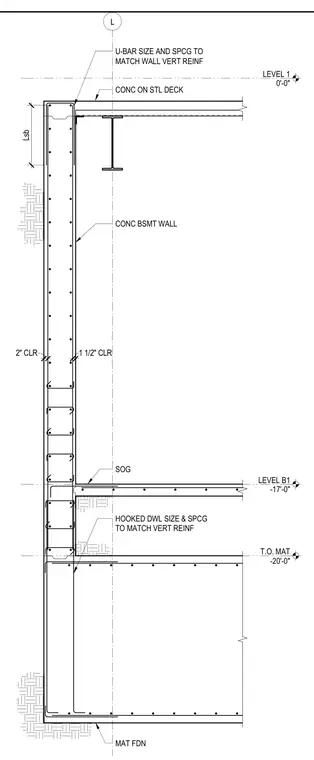
A concrete basement wall connects to a concrete mat foundation at the base and a concrete slab on metal deck at the top level. Vertical reinforcing bars in the wall match the size and spacing of hooked dowels extending from the mat foundation. A U-bar reinforcing detail at the top of the wall matches the wall vertical reinforcement. Clear cover is specified as 1 1/2 inches on the interior face and 2 inches on the exterior face. A steel beam supports the elevated concrete slab on metal deck adjacent to the wall.
LEVEL 1 0'-0" LEVEL B1 -17'-0" L T.O. MAT -20'-0" Lsb U-BAR SIZE AND SPCG TO MATCH WALL VERT REINF HOOKED DWL SIZE & SPCG TO MATCH VERT REINF 1 1/2" CLR 2" CLR CONC BSMT WALL CONC ON STL DECK SOG MAT FDN
Members view this detail in full resolution, download the CAD files (SVG, PDF), and can adapt it in the built-in CAD editor — export DXF, DWG, or PDF.
Start membership