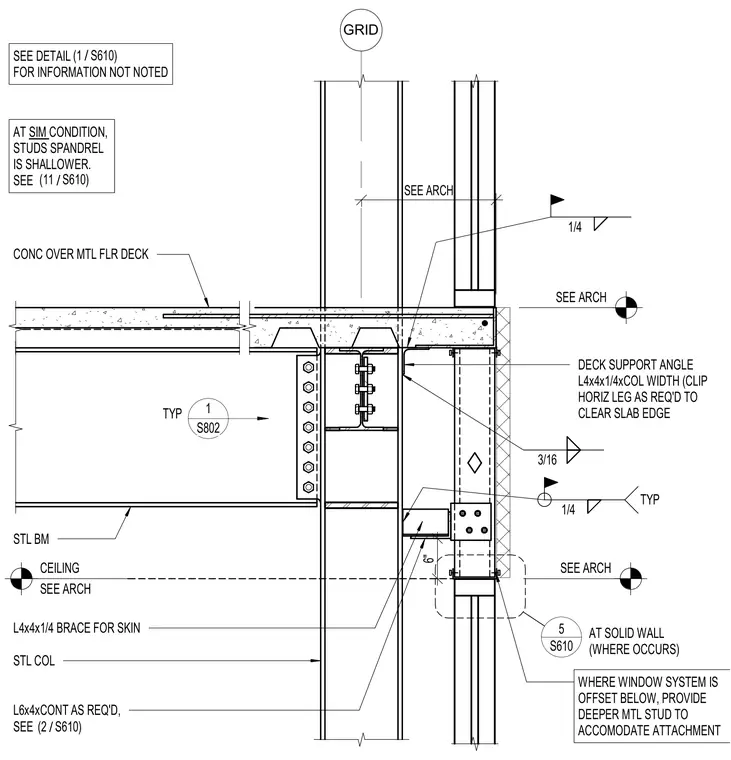
A structural steel exterior column condition interfaces with a concrete slab over a metal floor deck. A deck support angle sized L4x4x1/4 spans the column width with its horizontal leg clipped as required to clear the slab edge. Additional steel angles including an L4x4x1/4 brace for skin and a continuous L6x4 angle provide framing attachment for the exterior envelope. A steel beam connects to the column flange using a bolted shear tab. Fillet welds of 1/4 inch and 3/16 inch are indicated at various structural intersections. Notes coordinate adjustments for window offsets and solid wall conditions requiring variable metal stud depths.
SEE DETAIL FOR INFORMATION NOT NOTED SEE ARCH GRID SEE ARCH 6" CEILING SEE ARCH CONC OVER MTL FLR DECK DECK SUPPORT ANGLE L4x4x1/4xCOL WIDTH (CLIP HORIZ LEG AS REQ'D TO CLEAR SLAB EDGE STL BM L4x4x1/4 BRACE FOR SKIN STL COL L6x4xCONT AS REQ'D, SEE 1/4 3/16 1/4 TYP / (1 S610) / (2 S610) S610 5 AT SOLID WALL (WHERE OCCURS) / (11 S610) AT SIM CONDITION, STUDS SPANDREL IS SHALLOWER. SEE WHERE WINDOW SYSTEM IS OFFSET BELOW, PROVIDE DEEPER MTL STUD TO ACCOMODATE ATTACHMENT 1 S802 TYP SEE ARCH
Members view this detail in full resolution, download the CAD files (SVG, PDF), and can adapt it in the built-in CAD editor — export DXF, DWG, or PDF.
Start membership