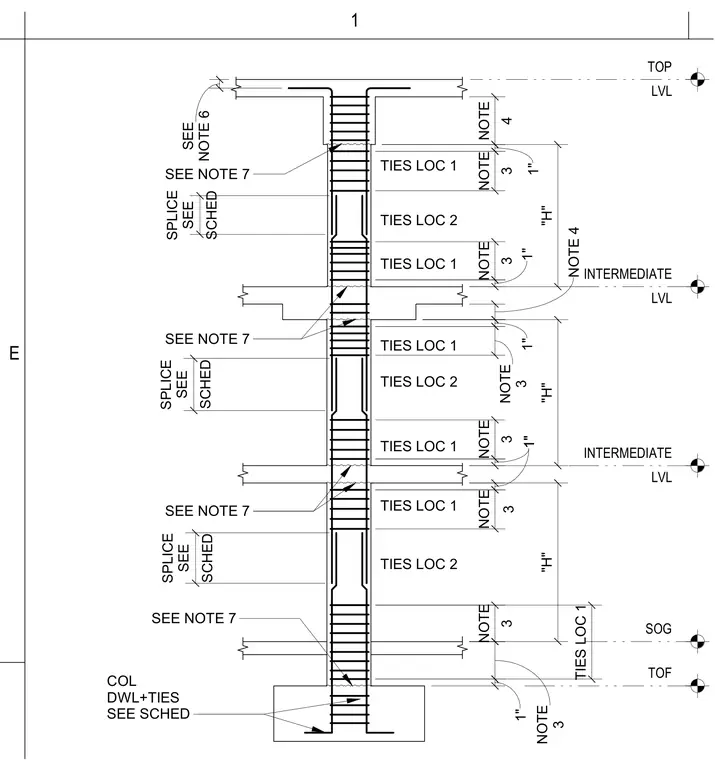
This elevation details a typical multi-story reinforced concrete column spanning from the top of footing and slab-on-grade up through intermediate levels to the top level. The vertical reinforcement and dowels are anchored into the footing with standard hooks, with splices positioned according to the structural schedule. Transverse column ties are closely spaced at ties location 1 near floor levels and transition to ties location 2 at intermediate zones. Heights between levels are dimensioned alongside specific notes governing tie spacing and splice locations.
SEE NOTE 7 SEE NOTE 7 SEE NOTE 7 COL DWL+TIES SEE SCHED TIES LOC 1 TIES LOC 2 TIES LOC 1 TIES LOC 2 TIES LOC 1 TIES LOC 2 TIES LOC 1 TIES LOC 1 NOTE 6 SEE 4 NOTE 1" 3 NOTE 3 NOTE 1" NOTE 4 1" 3 NOTE "H" 1" 3 NOTE 1" 3 NOTE "H" 1" 3 NOTE 3 NOTE "H" SOG TOF LVL INTERMEDIATE LVL INTERMEDIATE LVL TOP TIES LOC 1 SCHED SPLICE SEE SEE NOTE 7 SCHED SPLICE SEE SCHED SPLICE SEE 1 E
Members view this detail in full resolution, download the CAD files (SVG, PDF), and can adapt it in the built-in CAD editor — export DXF, DWG, or PDF.
Start membership