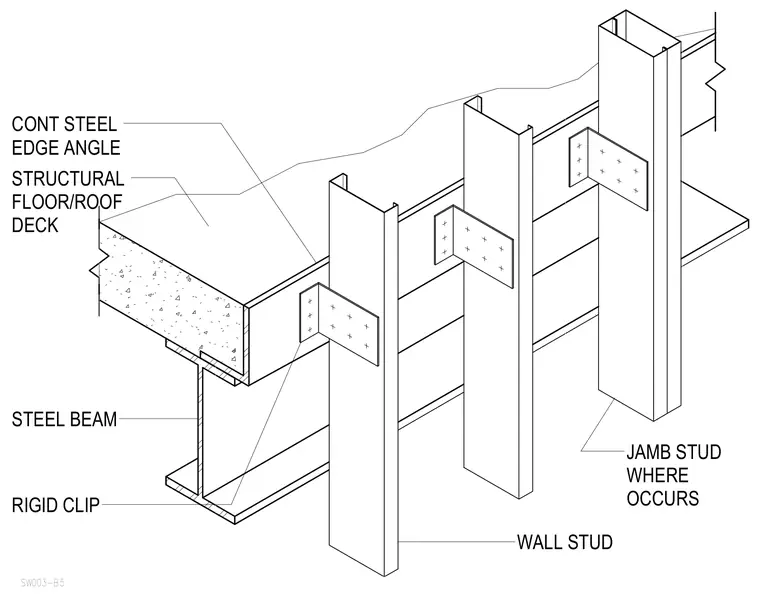
A continuous steel edge angle attaches to the structural floor or roof deck at the perimeter of the steel beam. Vertical wall studs bypass the floor edge, supported laterally by rigid clips fastened to the studs and the floor framing. Jamb studs occur at specific openings and conditions as indicated. The assembly provides structural continuity and lateral support for exterior wall framing bypassing the floor slab.
WALL STUD STEEL BEAM STRUCTURAL FLOOR/ROOF DECK CONT STEEL EDGE ANGLE RIGID CLIP SW003-B5 JAMB STUD WHERE OCCURS
Members view this detail in full resolution, download the CAD files (SVG, PDF), and can adapt it in the built-in CAD editor — export DXF, DWG, or PDF.
Start membership