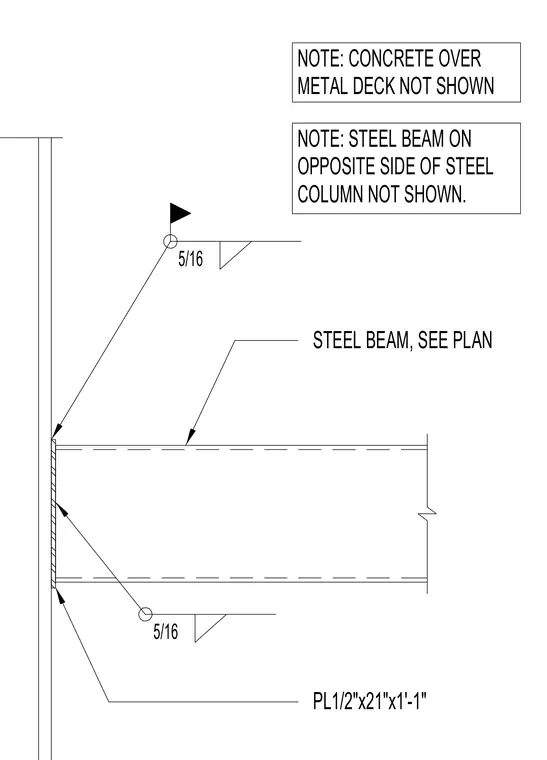
A steel beam frames into a steel column using a one-half-inch by twenty-one-inch by one-foot-one-inch plate welded with five-sixteenth-inch fillet welds. Concrete over metal deck is omitted for clarity. A parallel steel beam on the opposite side of the steel column is not shown.
STEEL BEAM, SEE PLAN PL1/2"x21"x1'-1" NOTE: CONCRETE OVER METAL DECK NOT SHOWN 5/16 5/16 NOTE: STEEL BEAM ON OPPOSITE SIDE OF STEEL COLUMN NOT SHOWN.
Members view this detail in full resolution, download the CAD files (SVG, PDF), and can adapt it in the built-in CAD editor — export DXF, DWG, or PDF.
Start membership