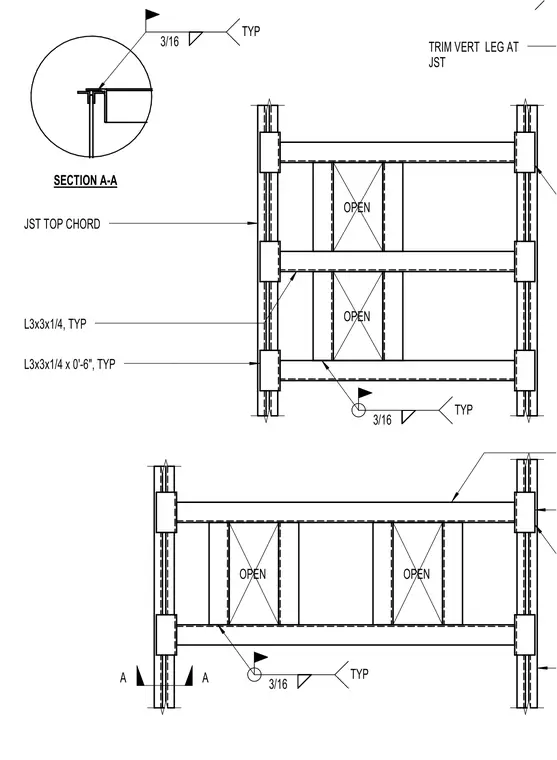
Framing for a roof drain opening is supported by open-web steel joist top chords. The framing utilizes L3x3x1/4 structural angles, measuring six inches typically, connected with three-sixteenth-inch fillet welds. Vertical legs of the angles are trimmed at the joists as detailed in Section A-A. Openings are framed between parallel joist members to accommodate roof drainage penetrations.
A A OPEN OPEN OPEN OPEN SECTION A-A JST TOP CHORD L3x3x1/4 x 0'-6", TYP L3x3x1/4, TYP TRIM VERT LEG AT JST 3/16 TYP 3/16 TYP 3/16 TYP TYP
Members view this detail in full resolution, download the CAD files (SVG, PDF), and can adapt it in the built-in CAD editor — export DXF, DWG, or PDF.
Start membership