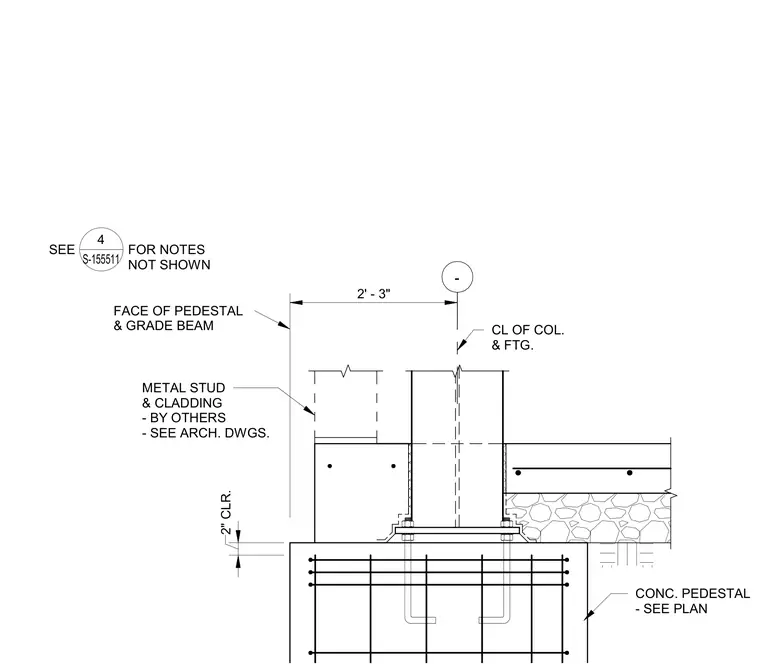
A structural column base plate rests upon a reinforced concrete pedestal and is secured by embedded anchor bolts. The pedestal aligns with the face of the grade beam, maintaining a specified clearance dimension from the column centerline. Metal studs and exterior cladding provided under separate architectural drawings are positioned adjacent to the foundation assembly. A concrete slab bears adjacent to the column base over prepared sub-base material.
CL OF COL. & FTG. FACE OF PEDESTAL & GRADE BEAM CONC. PEDESTAL - SEE PLAN 2' - 3" - 2" CLR. SEE FOR NOTES NOT SHOWN 4 S-155511 METAL STUD & CLADDING - BY OTHERS - SEE ARCH. DWGS.
Members view this detail in full resolution, download the CAD files (SVG, PDF), and can adapt it in the built-in CAD editor — export DXF, DWG, or PDF.
Start membership