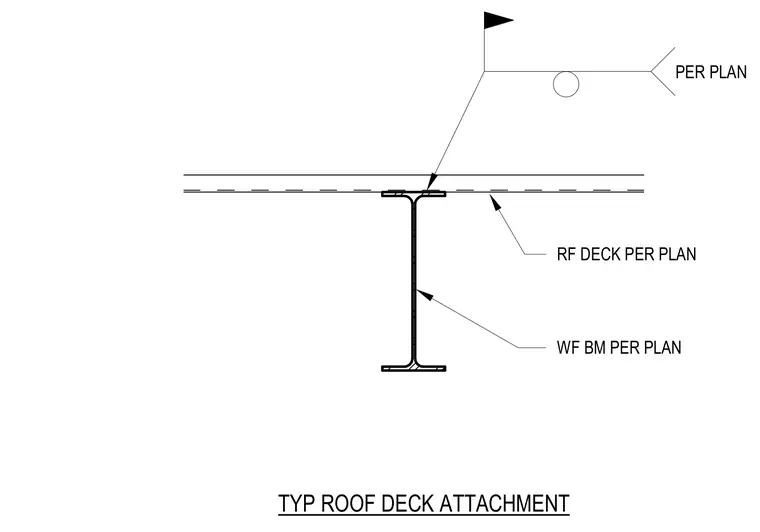
A structural roof deck bears directly on the top flange of a wide-flange beam sized per plan. The roof deck is specified per plan and secured to the supporting beam flange according to structural framing requirements.
Members view this detail in full resolution, download the CAD files (SVG, PDF), and can adapt it in the built-in CAD editor — export DXF, DWG, or PDF.
Start membership