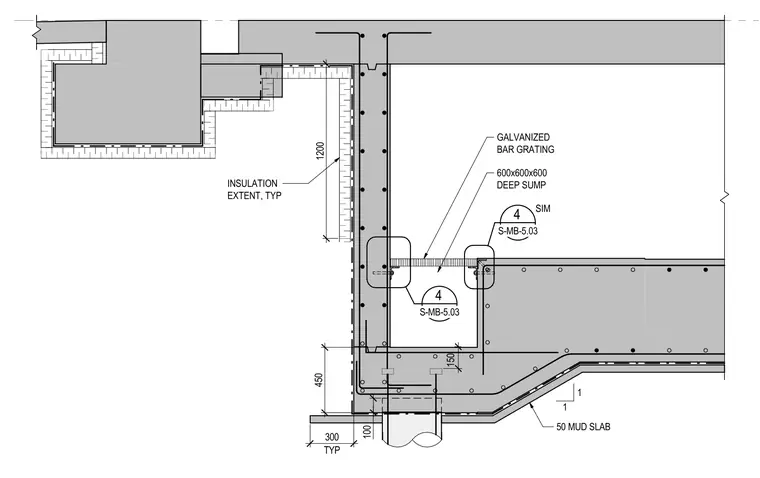
This structural section details a concrete sump pit integrated into the floor slab assembly, featuring a galvanized bar grating seated over a six hundred by six hundred by six hundred deep sump. The surrounding concrete walls are lined with insulation extending as indicated, backed by a sub-base mud slab of one hundred millimeters thickness. Dimensional callouts indicate a three hundred millimeter typical thickness alongside vertical extents of twelve hundred and four hundred fifty millimeters.
GALVANIZED BAR GRATING 600x600x600 DEEP SUMP 1 1 4 S-MB-5.03 4 S-MB-5.03 SIM 150 INSULATION EXTENT, TYP 50 MUD SLAB 1200 450 100 TYP 300
Members view this detail in full resolution, download the CAD files (SVG, PDF), and can adapt it in the built-in CAD editor — export DXF, DWG, or PDF.
Start membership