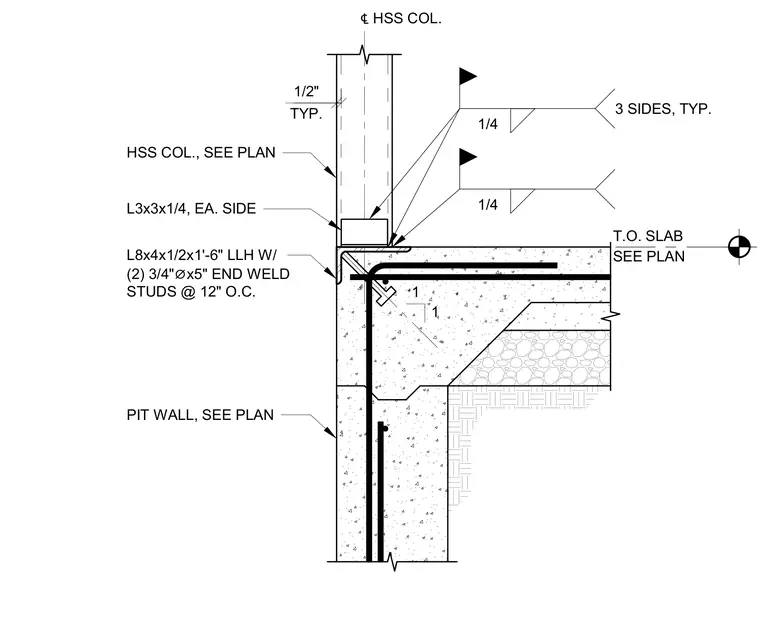
A hollow structural section column bears on a steel angle embedded in the concrete pit wall. The embedded assembly consists of an L8x4x1/2 by 1'-6" long-leg-horizontal angle equipped with two 3/4-inch diameter by 5-inch end weld studs spaced at 12 inches on center. The hollow structural section column is welded to the supporting angles using L3x3x1/4 angles on each side with 1/4-inch fillet welds applied on three sides typically. A 1/2-inch clearance is maintained at the column base. The pit wall and slab dimensions are sized per plan.
1 1 ℄ HSS COL. T.O. SLAB SEE PLAN TYP. HSS COL., SEE PLAN L3x3x1/4, EA. SIDE L8x4x1/2x1'-6" LLH W/ (2) 3/4" ⌀ x5" END WELD STUDS @ 12" O.C. PIT WALL, SEE PLAN 1/4 3 SIDES, TYP. 1/4 1/2"
Members view this detail in full resolution, download the CAD files (SVG, PDF), and can adapt it in the built-in CAD editor — export DXF, DWG, or PDF.
Start membership