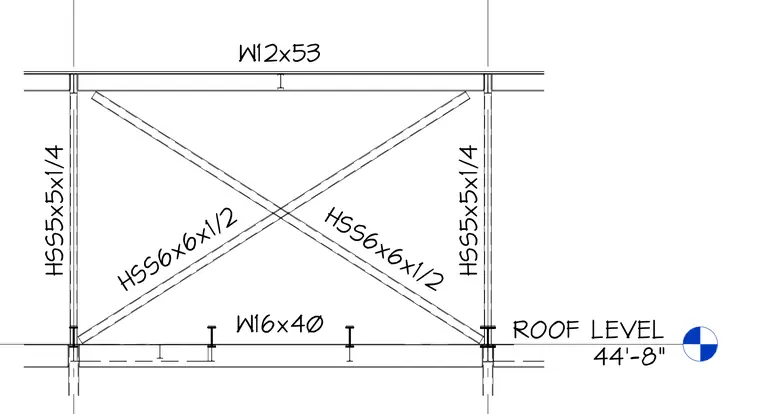
This structural steel elevation details a roof level framing bay at elevation forty-four feet eight inches. A wide-flange W12x53 beam forms the top chord while a W16x40 beam forms the lower support member. Vertical columns constructed from HSS5x5x1/4 hollow structural sections frame the sides of the bay. Diagonal bracing consists of intersecting HSS6x6x1/2 hollow structural sections creating a braced frame configuration.
Members view this detail in full resolution, download the CAD files (SVG, PDF), and can adapt it in the built-in CAD editor — export DXF, DWG, or PDF.
Start membership