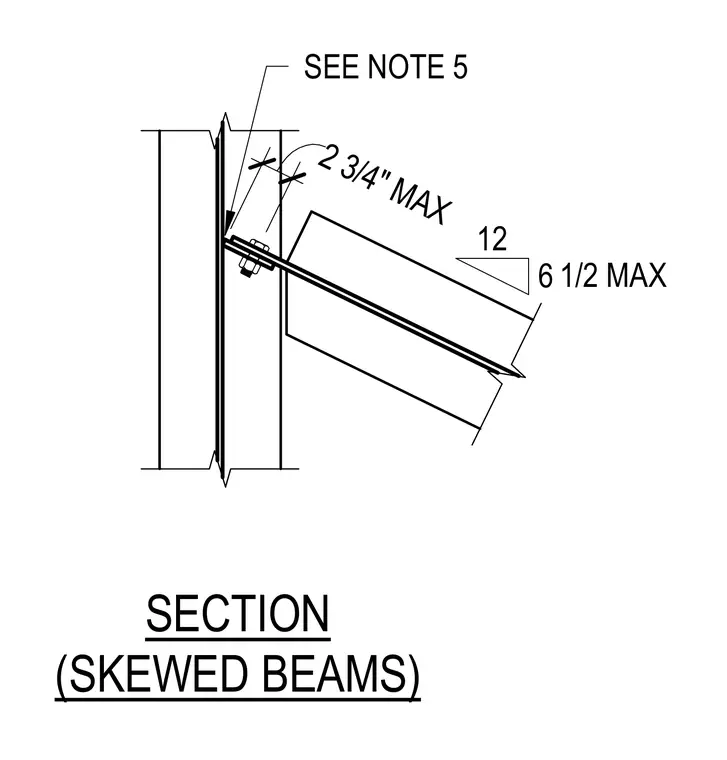
A skewed beam frames into a supporting structural member using a bolted connection detail. The maximum skew dimension is limited to two and three-quarter inches with a slope of twelve to six and one-half max. Additional installation requirements are governed per note five.
Members view this detail in full resolution, download the CAD files (SVG, PDF), and can adapt it in the built-in CAD editor — export DXF, DWG, or PDF.
Start membership