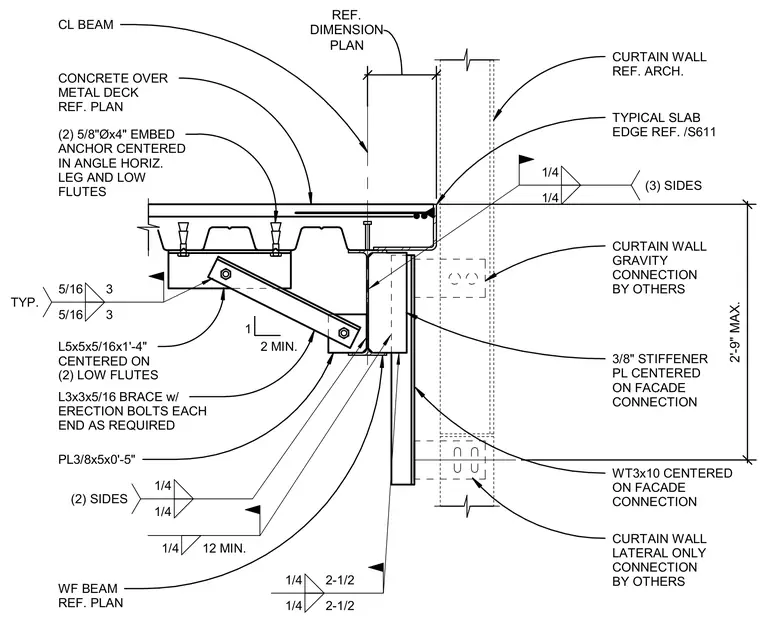
A structural detail of a curtain wall support assembly anchored to a concrete slab over metal deck and a wide-flange beam. An L5x5x5/16 angle, measuring one foot four inches long, is secured to the low flutes of the metal deck using two 5/8-inch diameter by 4-inch embed anchors centered in the horizontal leg. An L3x3x5/16 brace with erection bolts at each end extends from the angle to a WT3x10 tee profile centered on the facade connection. A 3/8-inch stiffener plate is welded to the WT shape, and a PL3/8x5x0'-5" plate is incorporated into the connection node with specified fillet welds on two sides. The wide-flange beam bears beneath the concrete slab, and the interface includes designated locations for curtain wall gravity and lateral-only connections by others.
CONCRETE OVER METAL DECK REF. PLAN CURTAIN WALL REF. ARCH. TYPICAL SLAB EDGE REF. /S611 WF BEAM REF. PLAN CURTAIN WALL LATERAL ONLY CONNECTION BY OTHERS 1/4 1/4 (3) SIDES PLAN REF. DIMENSION WT3x10 CENTERED ON FACADE CONNECTION (2) 5/8"Øx4" EMBED ANCHOR CENTERED IN ANGLE HORIZ. LEG AND LOW FLUTES L5x5x5/16x1'-4" CENTERED ON (2) LOW FLUTES L3x3x5/16 BRACE w/ ERECTION BOLTS EACH END AS REQUIRED 1 2 MIN. PL3/8x5x0'-5" 1/4 1/4 (2) SIDES 1/4 12 MIN. 1/4 2-1/2 1/4 2-1/2 5/16 3 5/16 3 TYP. 3/8" STIFFENER PL CENTERED ON FACADE CONNECTION CURTAIN WALL GRAVITY CONNECTION BY OTHERS 2'-9" MAX. CL BEAM
Members view this detail in full resolution, download the CAD files (SVG, PDF), and can adapt it in the built-in CAD editor — export DXF, DWG, or PDF.
Start membership