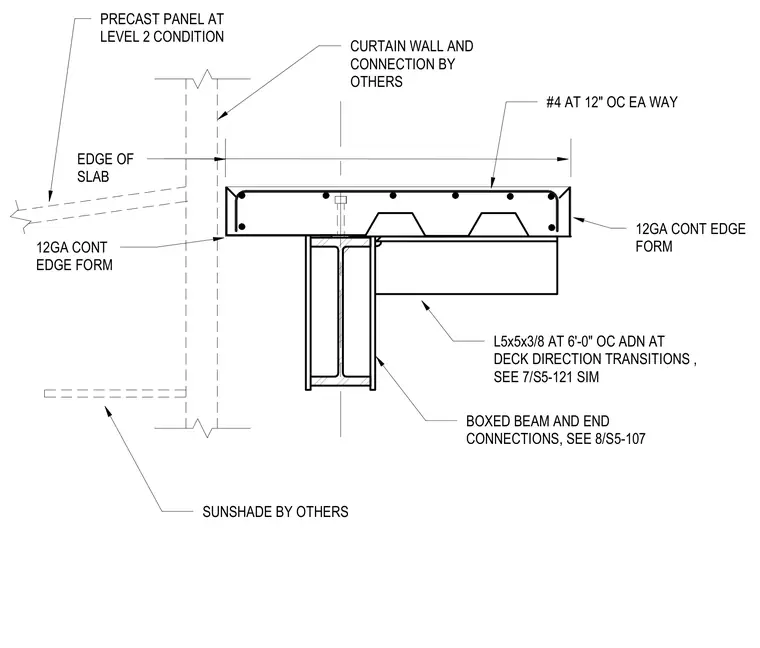
A concrete slab over metal deck is framed at a stair opening and bounded by twelve-gauge continuous edge forms on both sides. The assembly is supported by a structural steel boxed beam with specific end connections referenced to other sheets. Reinforcing bars sized number four are spaced at twelve inches on center each way within the concrete slab. An angle measuring five by five by three-eighths is spaced at six feet on center and at deck direction transitions. Additional interfacing elements include a precast concrete panel at level two, curtain wall, and a sunshade provided by others.
EDGE OF SLAB #4 AT 12" OC EA WAY L5x5x3/8 AT 6'-0" OC ADN AT DECK DIRECTION TRANSITIONS , SEE 7/S5-121 SIM 12GA CONT EDGE FORM 12GA CONT EDGE FORM BOXED BEAM AND END CONNECTIONS, SEE 8/S5-107 CURTAIN WALL AND CONNECTION BY OTHERS SUNSHADE BY OTHERS PRECAST PANEL AT LEVEL 2 CONDITION
Members view this detail in full resolution, download the CAD files (SVG, PDF), and can adapt it in the built-in CAD editor — export DXF, DWG, or PDF.
Start membership