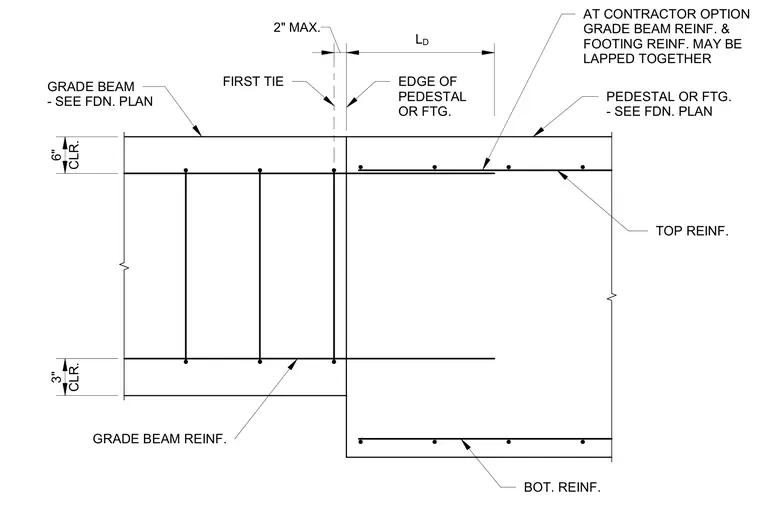
A reinforced concrete grade beam ties into a concrete pedestal or footing with specified development length and clearance dimensions. The first tie is positioned a maximum of two inches from the edge of the pedestal or footing. Top and bottom reinforcing bars extend into the support, with an option for the grade beam reinforcement and footing reinforcement to be lapped together. Concrete cover is maintained at six inches top and three inches bottom as indicated.
CLR. 3" CLR. 6" 2" MAX. GRADE BEAM - SEE FDN. PLAN FIRST TIE EDGE OF PEDESTAL OR FTG. L D PEDESTAL OR FTG. - SEE FDN. PLAN BOT. REINF. TOP REINF. AT CONTRACTOR OPTION GRADE BEAM REINF. & FOOTING REINF. MAY BE LAPPED TOGETHER GRADE BEAM REINF.
Members view this detail in full resolution, download the CAD files (SVG, PDF), and can adapt it in the built-in CAD editor — export DXF, DWG, or PDF.
Start membership