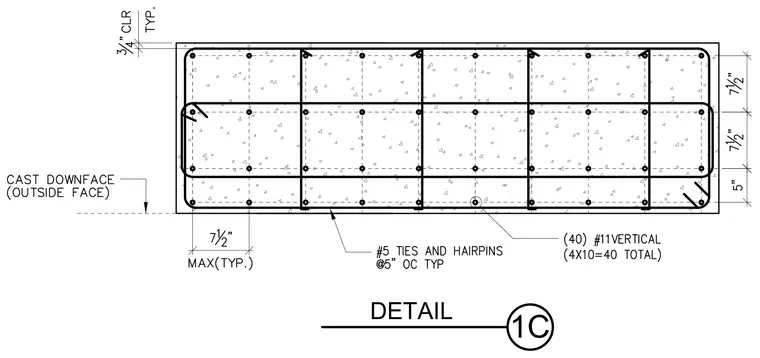
A reinforced concrete wall panel section contains forty number eleven vertical reinforcing bars arranged in a grid pattern. Number five ties and hairpins spaced at five inches on center are provided throughout the assembly. The exterior face is cast down with a three-quarter inch typical concrete clearance. Spacing dimensions of seven and one-half inches maximum are maintained for the vertical bars.
Members view this detail in full resolution, download the CAD files (SVG, PDF), and can adapt it in the built-in CAD editor — export DXF, DWG, or PDF.
Start membership