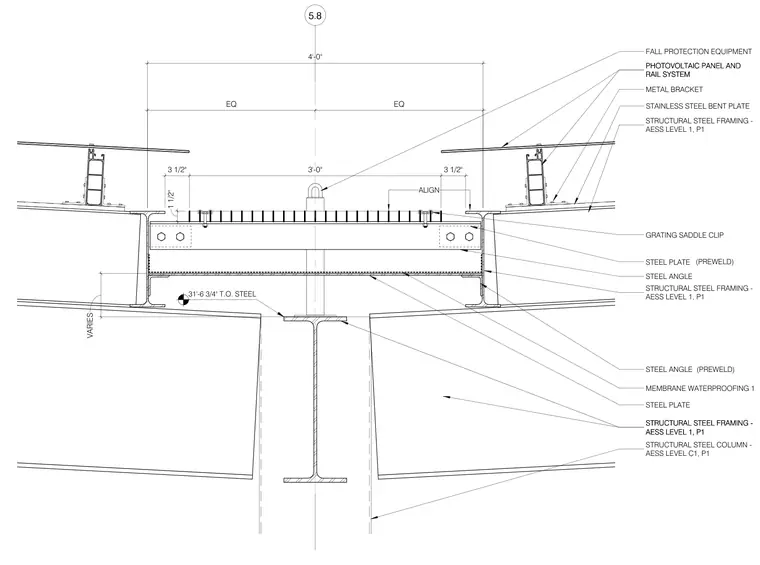
A canopy catwalk assembly is supported by structural steel framing and columns designated as architecturally exposed structural steel level 1 and C1. A central fall protection equipment anchor is mounted above a structural steel framing member, flanked by grating secured with saddle clips and steel angles. Photovoltaic panels and rail systems are mounted on metal brackets above the structural steel framing layers. Membrane waterproofing is applied across the steel plate and angle interfaces. Prewelded stainless steel bent plates and steel plates provide connections between the structural members.
ALIGN 5.8 5.8 EQ EQ 4'-0" 31'-6 3/4" T.O. STEEL 3 1/2" 3'-0" 3 1/2" 1 1/2" FALL PROTECTION EQUIPMENT GRATING SADDLE CLIP MEMBRANE WATERPROOFING 1 STEEL ANGLE STEEL PLATE STRUCTURAL STEEL FRAMING - AESS LEVEL 1, P1 STRUCTURAL STEEL FRAMING - AESS LEVEL 1, P1 STRUCTURAL STEEL COLUMN - AESS LEVEL C1, P1 VARIES STRUCTURAL STEEL FRAMING - AESS LEVEL 1, P1 STEEL ANGLE STEEL PLATE PHOTOVOLTAIC PANEL AND RAIL SYSTEM PHOTOVOLTAIC PANEL AND RAIL SYSTEM METAL BRACKET STRUCTURAL STEEL FRAMING - AESS LEVEL 1, P1 STAINLESS STEEL BENT PLATE (PREWELD) (PREWELD)
Members view this detail in full resolution, download the CAD files (SVG, PDF), and can adapt it in the built-in CAD editor — export DXF, DWG, or PDF.
Start membership