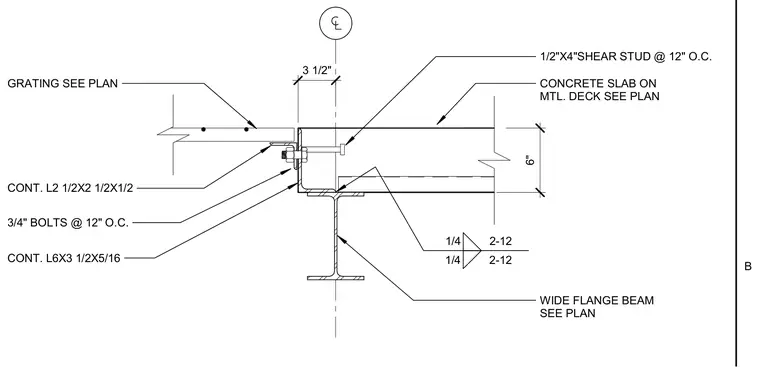
A continuous L6x3 1/2x5/16 angle member is attached to a wide flange beam and concrete slab on metal deck, sized per plan. A continuous L2 1/2x2 1/2x1/2 angle is bolted to the vertical leg with three-quarter-inch bolts spaced at twelve inches on center to support grating sized per plan. One-half-inch by four-inch shear studs are welded at twelve inches on center through the metal deck into the beam. The wide flange beam supports the six-inch concrete slab.
GRATING SEE PLAN CONT. L2 1/2X2 1/2X1/2 3/4" BOLTS @ 12" O.C. CONT. L6X3 1/2X5/16 WIDE FLANGE BEAM SEE PLAN CONCRETE SLAB ON MTL. DECK SEE PLAN 1/2"X4"SHEAR STUD @ 12" O.C. 6" 1/4 2-12 1/4 2-12 3 1/2" B
Members view this detail in full resolution, download the CAD files (SVG, PDF), and can adapt it in the built-in CAD editor — export DXF, DWG, or PDF.
Start membership