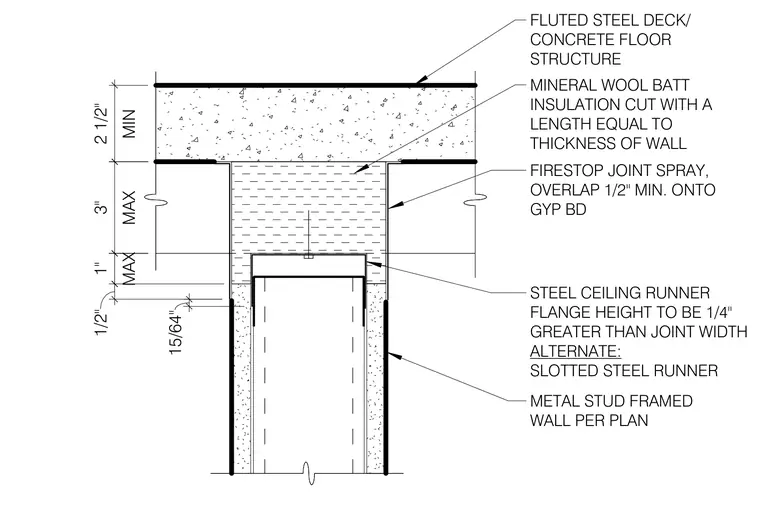
A metal stud framed wall terminates below a fluted steel deck and concrete floor structure with a fire-rated head condition. Mineral wool batt insulation is cut to match the thickness of the wall and packed into the joint space. A steel ceiling runner sits atop the wall with a flange height measuring one-quarter inch greater than the joint width, with an alternate slotted steel runner option shown. Firestop joint spray is applied over the joint, overlapping a minimum of one-half inch onto the gypsum board. Vertical dimensions indicate a minimum two-and-one-half-inch concrete thickness, a maximum three-inch joint opening, a maximum one-inch gap, and a one-half-inch tolerance.
FLUTED STEEL DECK/ CONCRETE FLOOR STRUCTURE MINERAL WOOL BATT INSULATION CUT WITH A LENGTH EQUAL TO THICKNESS OF WALL METAL STUD FRAMED WALL PER PLAN STEEL CEILING RUNNER FLANGE HEIGHT TO BE 1/4" GREATER THAN JOINT WIDTH ALTERNATE: SLOTTED STEEL RUNNER MAX 1" 1/2" 15/64" FIRESTOP JOINT SPRAY, OVERLAP 1/2" MIN. ONTO GYP BD MAX 3" MIN 2 1/2"
Members view this detail in full resolution, download the CAD files (SVG, PDF), and can adapt it in the built-in CAD editor — export DXF, DWG, or PDF.
Start membership