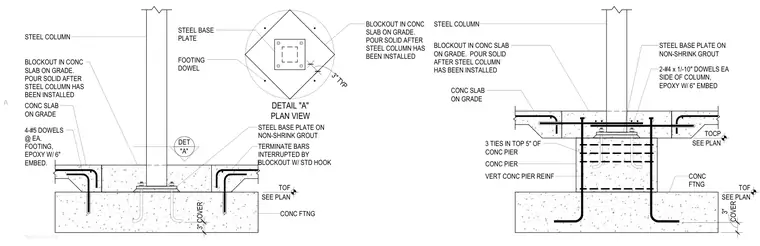
A steel column base plate rests on non-shrink grout over a concrete pier and footing, integrated with a concrete slab on grade. A blockout is provided in the concrete slab on grade and poured solid after the steel column has been installed. The concrete pier features three ties in the top five inches of the pier and maintains a three-inch vertical concrete cover for the reinforcement. Footing dowels interrupted by the blockout terminate with standard hooks, supplemented by four number five epoxy-grouted dowels at each footing with a six-inch embedment. Two number four dowels are placed on each side of the column with six-inch epoxy embedment.
Ftng-Stl-Col-to-Ftng STEEL COLUMN CONC SLAB ON GRADE BLOCKOUT IN CONC SLAB ON GRADE. POUR SOLID AFTER STEEL COLUMN HAS BEEN INSTALLED STEEL BASE PLATE ON NON-SHRINK GROUT STEEL COLUMN CONC SLAB ON GRADE BLOCKOUT IN CONC SLAB ON GRADE. POUR SOLID AFTER STEEL COLUMN HAS BEEN INSTALLED STEEL BASE PLATE ON NON-SHRINK GROUT CONC PIER CONC FTNG 3 TIES IN TOP 5" OF CONC PIER CONC FTNG COVER 3" VERT CONC PIER REINF DETAIL "A" PLAN VIEW BLOCKOUT IN CONC SLAB ON GRADE. POUR SOLID AFTER STEEL COLUMN HAS BEEN INSTALLED STEEL BASE PLATE 3" TYP "A" DET 3" COVER TOF SEE PLAN TOF SEE PLAN TOCP SEE PLAN FOOTING DOWEL TERMINATE BARS INTERRUPTED BY BLOCKOUT W/ STD HOOK 4-#5 DOWELS @ EA. FOOTING, EPOXY W/ 6" EMBED. 2-#4 x 1/-10" DOWELS EA SIDE OF COLUMN, EPOXY W/ 6" EMBED A
Members view this detail in full resolution, download the CAD files (SVG, PDF), and can adapt it in the built-in CAD editor — export DXF, DWG, or PDF.
Start membership