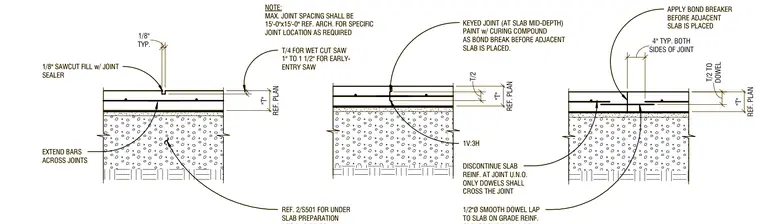
Sawcut configurations, keyed joint profiles, and smooth dowel assemblies form concrete slab-on-grade control joints. A one-eighth-inch sawcut filled with joint sealer appears in the left detail, with slab reinforcement extending across the joint and a depth of one-quarter of the slab thickness for wet-cut saws or one to one-and-one-half inches for early-entry saws. A keyed joint at the slab mid-depth coated with curing compound as a bond break before the adjacent slab is placed comprises the middle detail, featuring a one-to-three slope. A smooth dowel lap configuration makes up the right detail with one-half-inch diameter smooth dowels centered at half the slab thickness, where slab reinforcement is discontinued at the joint unless noted otherwise and a bond breaker is applied four inches typical on both sides of the joint. Maximum joint spacing is limited to fifteen feet by fifteen feet with under-slab preparation referenced on sheet S501.
KEYED JOINT (AT SLAB MID-DEPTH) PAINT w/ CURING COMPOUND AS BOND BREAK BEFORE ADJACENT SLAB IS PLACED. 1V:3H REF. PLAN "T" T/2 REF. PLAN "T" DISCONTINUE SLAB REINF. AT JOINT U.N.O. ONLY DOWELS SHALL CROSS THE JOINT APPLY BOND BREAKER BEFORE ADJACENT SLAB IS PLACED SIDES OF JOINT 4" TYP. BOTH DOWEL T/2 TO 1/2"Ø SMOOTH DOWEL LAP TO SLAB ON GRADE REINF. REF. 2/S501 FOR UNDER SLAB PREPARATION 1/8" SAWCUT FILL w/ JOINT SEALER 1/8" TYP. REF. PLAN "T" T/4 FOR WET CUT SAW 1" TO 1 1/2" FOR EARLY- ENTRY SAW EXTEND BARS ACROSS JOINTS NOTE: MAX. JOINT SPACING SHALL BE 15'-0"x15'-0" REF. ARCH. FOR SPECIFIC JOINT LOCATION AS REQUIRED KEYED JOINT (AT SLAB MID-DEPTH) PAINT w/ CURING COMPOUND AS BOND BREAK BEFORE ADJACENT SLAB IS PLACED. 1V:3H REF. PLAN "T" T/2 REF. PLAN "T" DISCONTINUE SLAB REINF. AT JOINT U.N.O. ONLY DOWELS SHALL CROSS THE JOINT APPLY BOND BREAKER BEFORE ADJACENT SLAB IS PLACED SIDES OF JOINT 4" TYP. BOTH DOWEL T/2 TO 1/2"Ø SMOOTH DOWEL LAP TO SLAB ON GRADE REINF. REF. 2/S501 FOR UNDER SLAB PREPARATION 1/8" SAWCUT FILL w/ JOINT SEALER 1/8" TYP. REF. PLAN "T" T/4 FOR WET CUT SAW 1" TO 1 1/2" FOR EARLY- ENTRY SAW EXTEND BARS ACROSS JOINTS NOTE: MAX. JOINT SPACING SHALL BE 15'-0"x15'-0" REF. ARCH. FOR SPECIFIC JOINT LOCATION AS REQUIRED
Members view this detail in full resolution, download the CAD files (SVG, PDF), and can adapt it in the built-in CAD editor — export DXF, DWG, or PDF.
Start membership