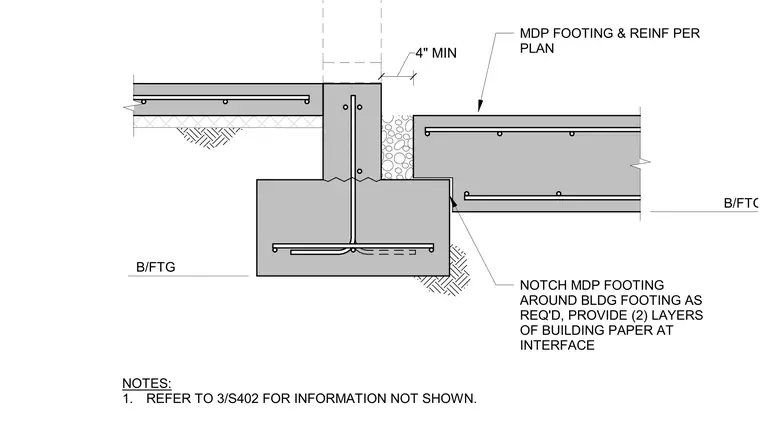
The main distribution panel footing is notched to accommodate the adjacent building footing, maintaining a minimum four-inch clearance. Two layers of building paper are installed at the interface between the two concrete elements to provide separation. The main distribution panel footing and its reinforcement are sized per the structural plans. The bottom of the footing is indicated by the B/FTG elevation marker.
Members view this detail in full resolution, download the CAD files (SVG, PDF), and can adapt it in the built-in CAD editor — export DXF, DWG, or PDF.
Start membership