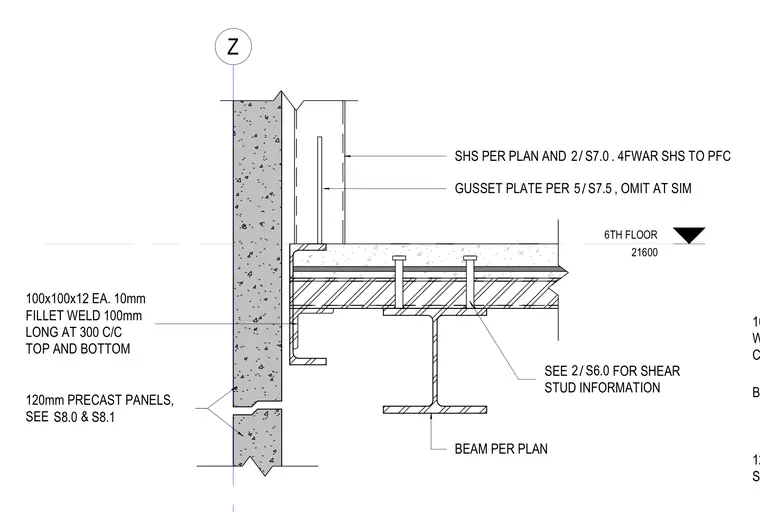
A 120-millimeter precast concrete panel connects to a structural steel beam assembly at the sixth floor level, indicated by elevation marker 21600. The precast panel is secured with a 100x100x12 edge angle welded using a 10-millimeter fillet weld, 100 millimeters long at 300 millimeters center-to-center spacing top and bottom. A structural hollow section (SHS) and gusset plate connect to a parallel flange channel (PFC) per plan. Shear studs provide composite action between the concrete topping slab and the supporting steel beam.
100x100x12 EA, 10mm FILLET WELD 100mm LONG AT 300 C/C TOP AND BOTTOM 120mm PRECAST PANEL, SEE & S8.1 BEAM PER PLAN 6TH FLOOR 21600 Z BEAM PER PLAN S8.1 S8.0 120mm PRECAST PANELS, SEE & SHS PER PLAN AND . 4FWAR SHS TO PFC / 2 S7.0 GUSSET PLATE PER , OMIT AT SIM / 5 S7.5 SEE FOR SHEAR STUD INFORMATION / 2 S6.0 100x100x12 EA. 10mm FILLET WELD 100mm LONG AT 300 C/C TOP AND BOTTOM
Members view this detail in full resolution, download the CAD files (SVG, PDF), and can adapt it in the built-in CAD editor — export DXF, DWG, or PDF.
Start membership