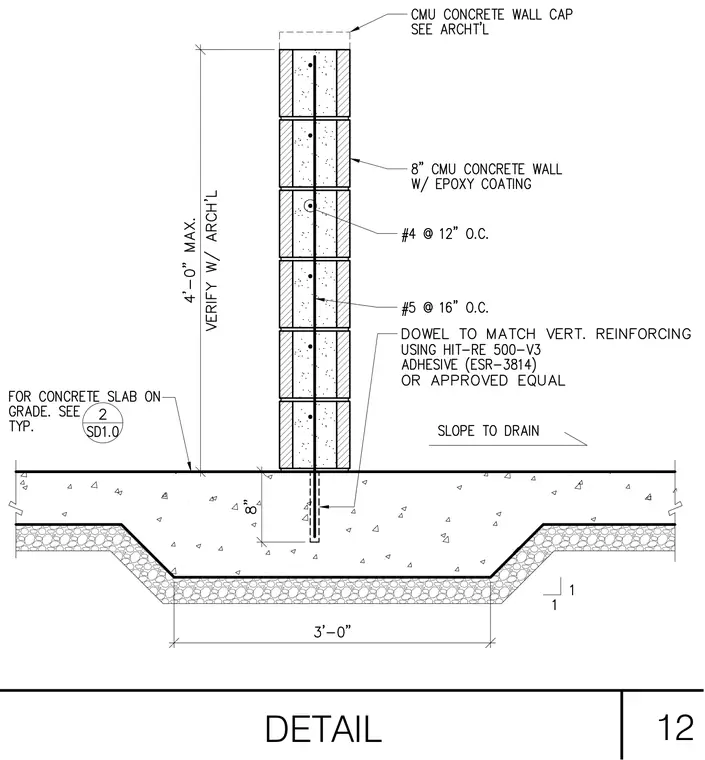
An eight-inch CMU concrete wall with epoxy coating extends vertically from a concrete slab on grade foundation with a thickened edge. The wall is reinforced with number four vertical bars at twelve inches on center and number five bars at sixteen inches on center, doweled into the slab using HIT-RE 500-V3 adhesive or approved equal. The top of the wall receives a concrete wall cap sized per architectural drawings. The concrete slab on grade features a thickened footing measuring three feet wide with an eight-inch depth over compacted gravel base.
Members view this detail in full resolution, download the CAD files (SVG, PDF), and can adapt it in the built-in CAD editor — export DXF, DWG, or PDF.
Start membership