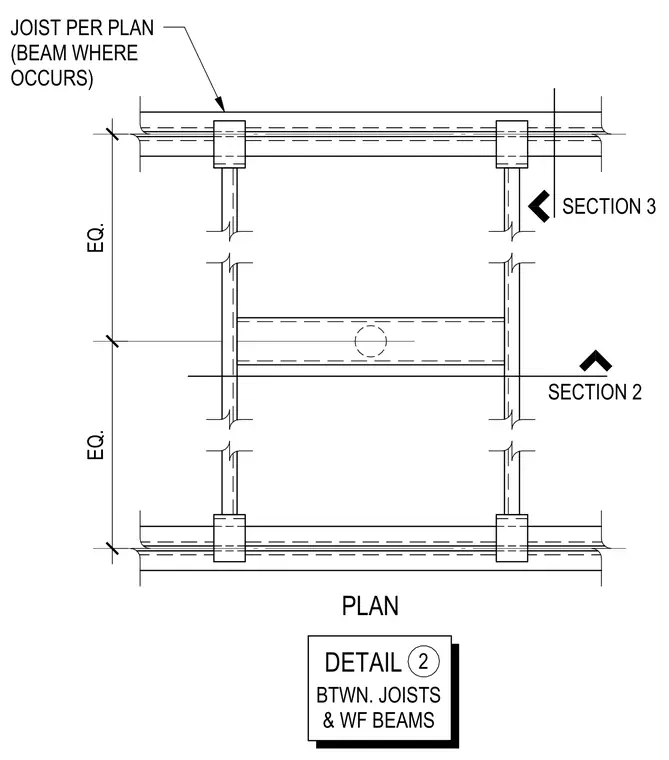
This plan detail shows the layout between open web steel joists and wide flange beams spaced at equal intervals. The joists are placed per plan with a wide flange beam occurring where indicated. Section cuts are provided for further vertical coordination.
DETAIL PLAN BTWN. JOISTS & WF BEAMS JOIST PER PLAN (BEAM WHERE OCCURS) 2 SECTION 2 SECTION 3 EQ. EQ.
Members view this detail in full resolution, download the CAD files (SVG, PDF), and can adapt it in the built-in CAD editor — export DXF, DWG, or PDF.
Start membership